• Skip to primary navigation
  • Skip to main content
  • Skip to footer
Harlen Lantz
Realtor®
(248) 974-2473
7418 Gateway Park Dr.
Clarkston, MI 48346
(248) 657-7000 Office
  • Why Hire Exact Match Properties?
  • Search
    • Search All Listings
    • 1-Click Searches
    • Featured Listings
    • Login / Register
  • Buyers
    • Buyers
    • Home Buying Tips
    • Inspection Contacts
  • Sellers
    • What’s My Home Worth?
    • Home Selling Tips
  • Realtor by Day Mealtor by Night – Blog
    • Realtor by Day Mealtor by Night – Blog
    • Restaurant Reviews
    • Recipes
    • Coupons
  • About
    • About Us
    • Our Agents
    • Testimonials
  • Videos
  • Contact
Search
Dashboard
Listings
Searches
Sign in / Sign up
Save
Ask
Tour
Hide
Share
$3,690,000
426 Days On Site

3370 Bloomcrest Drive
Bloomfield Hills City, MI 48304

For Sale|Single Family Residence|Active
4
Beds
6
Total Baths
4
Full Baths
2
Partial Baths
7,989
SqFt
$462
/SqFt
2025
Built
Subdivision:
EASTOVER FARMS 2
County:
Oakland
Call Now: (248) 974-2473
Is this the listing for you? We can help make it yours.
(248) 974-2473
3370 Bloomcrest Drive3370 Bloomcrest Drive3370 Bloomcrest Drive3370 Bloomcrest Drive
Save
Ask
Tour
Hide
Share

Mortgage Calculator

Monthly Payment (Est.)

Enter an interest rate to see your estimated monthly payment.
Calculator powered by Showcase IDX, a Constellation1 Company. Copyright ©2026 Information is deemed reliable but not guaranteed.
Photos
Map
Nearby Listings

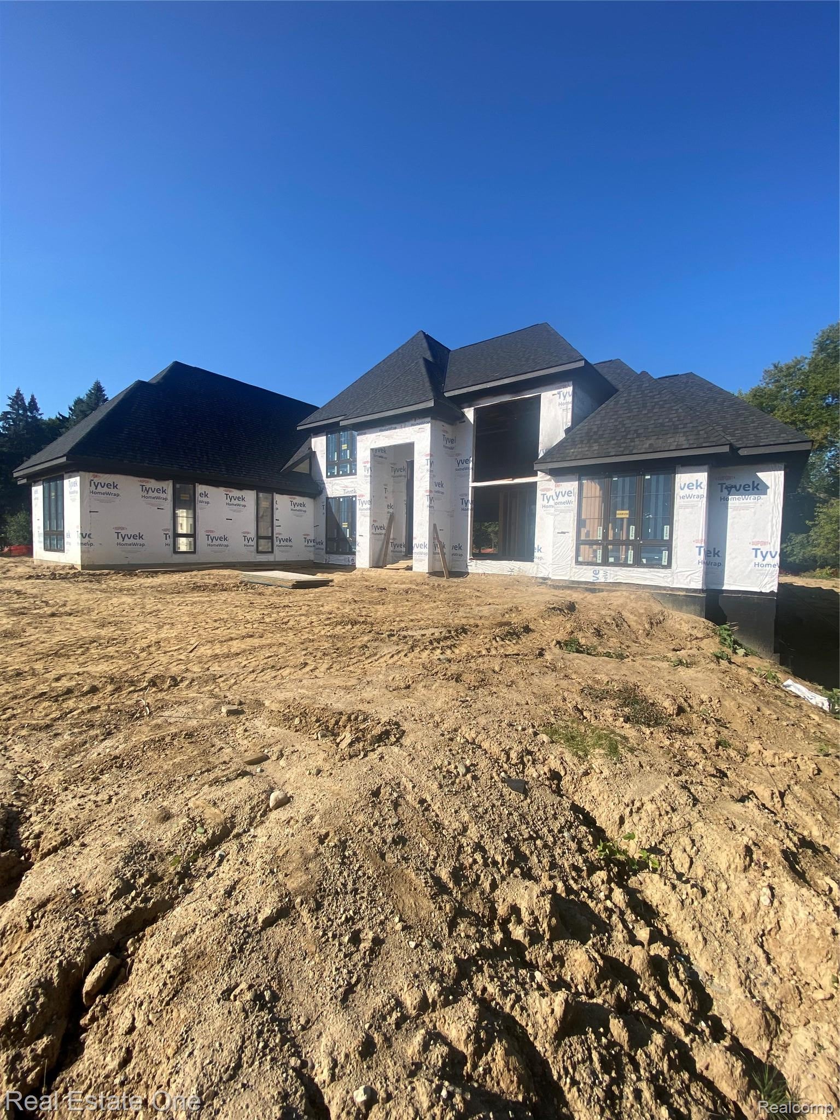
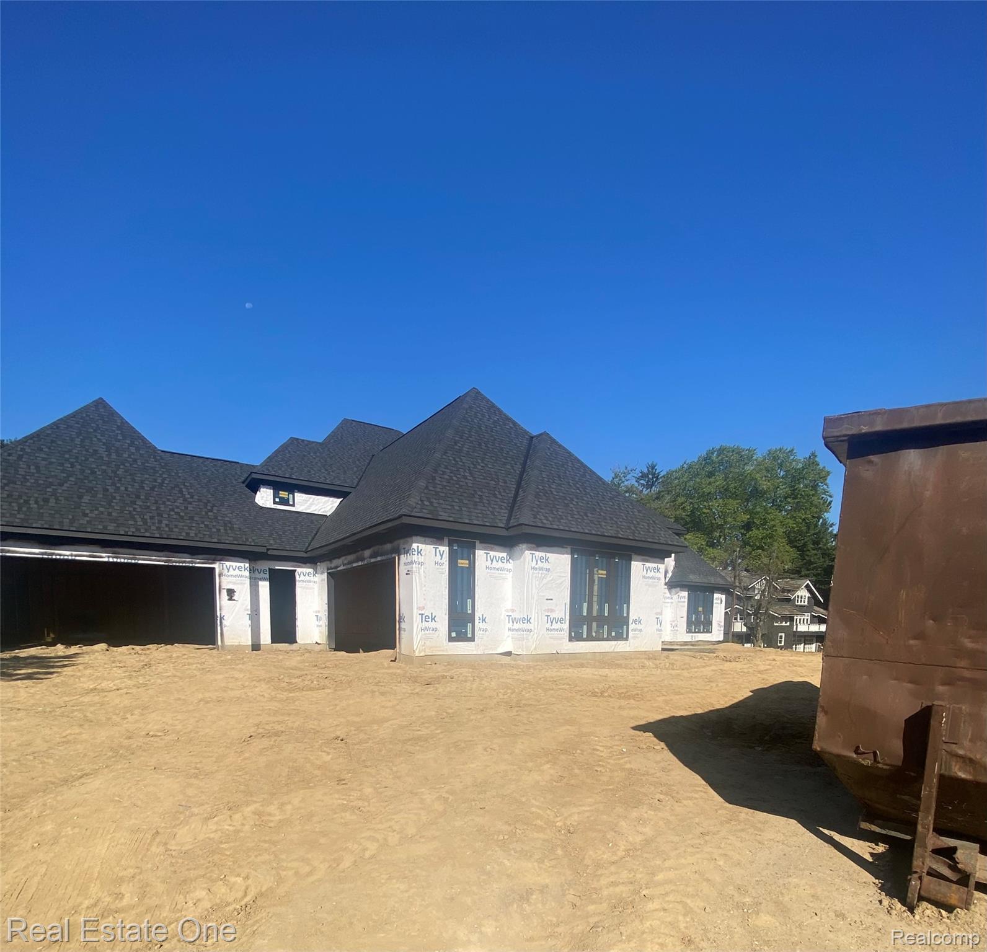
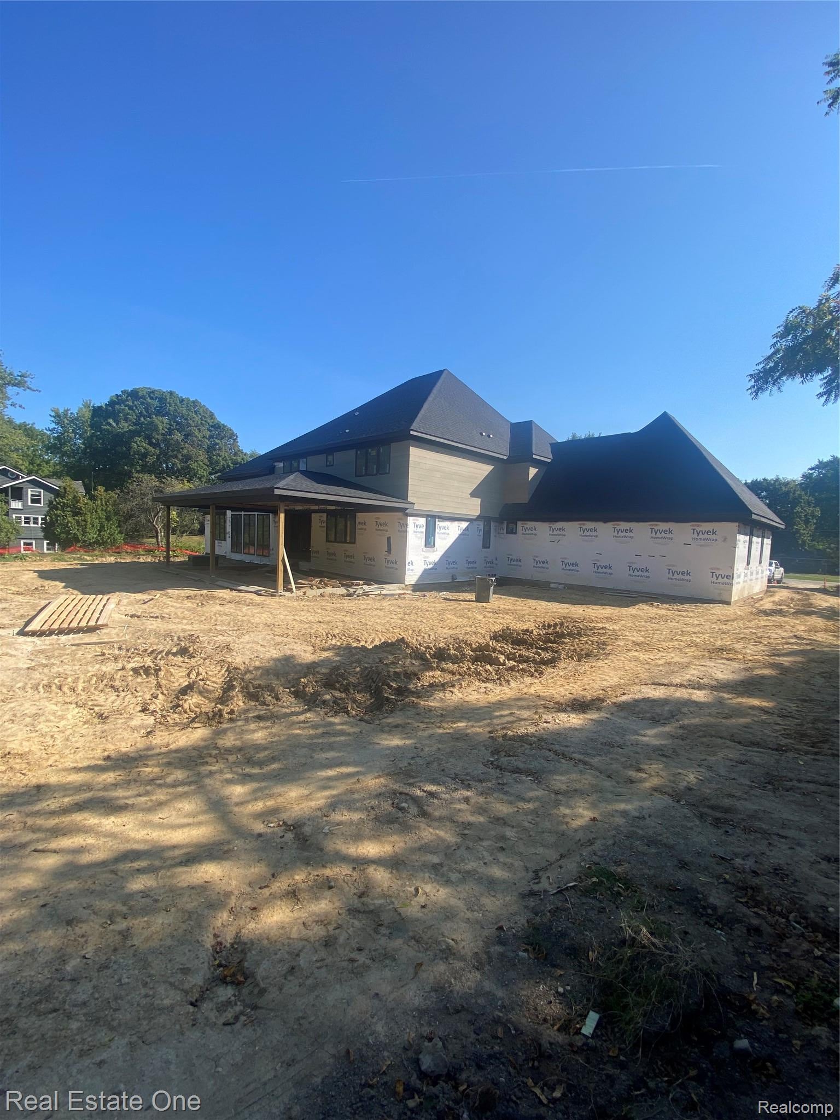
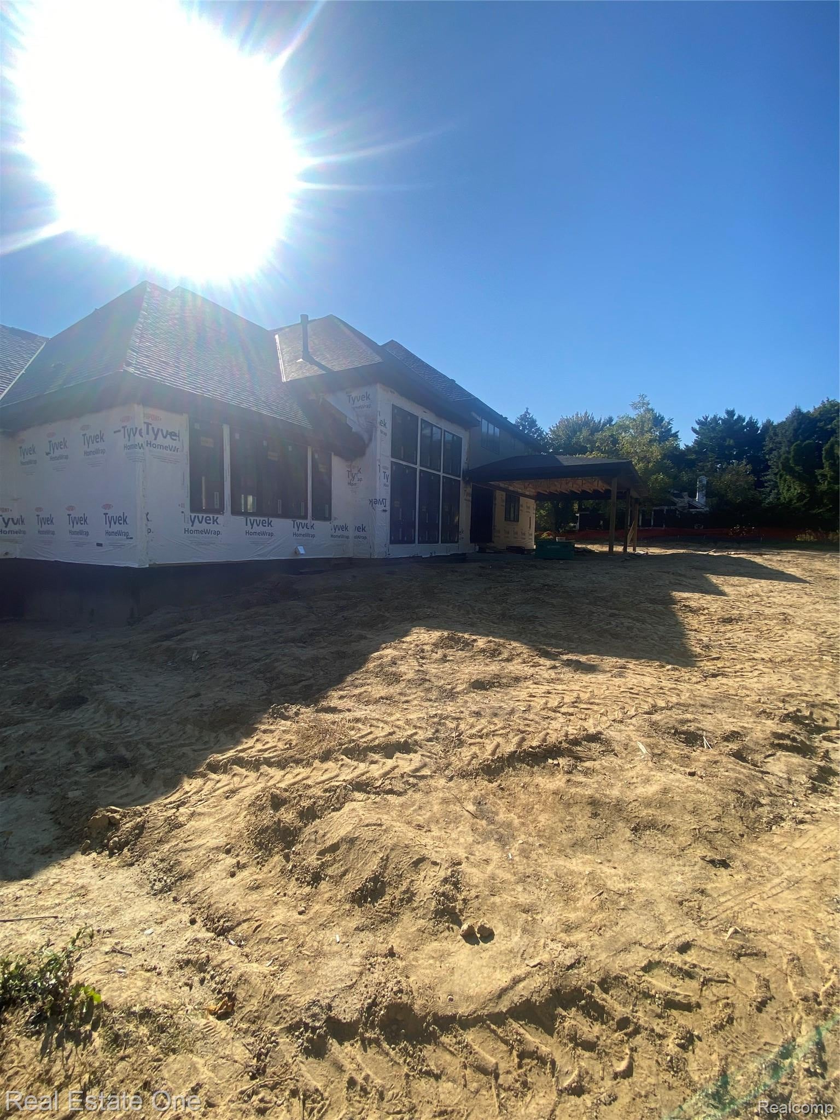
CUSTOM LUXURY FROM GROUND UP! Welcome to this stunning new construction home where modern design meets functionality. The open-concept layout is enhanced by soaring ceilings and oversized windows that flood the interior in natural light while showcasing serene views all around. At the heart of the home is a spacious, functional kitchen featuring premium finishes, a large center island, and a separate butler’s kitchen—perfect for entertaining and everyday convenience. Each generously sized bedroom offers its own en-suite bathroom and walk-in closet, providing privacy and comfort for all. The finished basement expands your living space with an additional bedroom and bathroom, plus a versatile entertainment area ideal for a movie theater, office, and a home gym. Step outside to enjoy the covered patio, a peaceful retreat for relaxing or hosting guests rain or shine. Located in a top-rated school district and just minutes from major freeways, this home offers the perfect blend of luxury, functionality, and accessibility. With construction underway, now is the perfect time to personalize your finishes and selections to truly make this home your own. Pictures are from builder's model home.

Save
Ask
Tour
Hide
Share
Listing Snapshot
Price 
$3,690,000
Days On Site 
426 Days
Bedrooms 
4
Inside Area (SqFt) 
7,989 sqft
Total Baths 
6
Full Baths 
4
Partial Baths 
2
Lot Size 
1.36 Acres
Year Built 
2025
MLS Number 
20251036147
Status 
Active
Property Tax 
$7,640
HOA/Condo/Coop Fees 
N/A
Sq Ft Source 
Builder
Friends & Family
React
Comment
Invite
No Comments Yet

Did you know? You can invite friends and family to your search. They can join your search, rate and discuss listings with you.

What's This?
Private
Recent Activity
a year agoListing first seen on site
a year agoListing updated with changes from the MLS
General Features
Acres 
1.36
Attached Garage 
Yes
Cross Street 
SQUIRREL AND LONG LAKE
Disclosures 
Exclusions Do Not Exist, Taxes Not Homestead Exempt
Garage 
Yes
Garage Spaces 
4
Levels 
Two
Parking 
Attached
Property Condition 
New Construction
Property Sub Type 
Single Family Residence
Sewer 
Public Sewer
Special Circumstances 
Standard
SqFt Above 
5439
SqFt Below 
2550
Style 
Contemporary
Water Source 
Other
Interior Features
Basement 
Walk-Out AccessDaylightFinishedFull
Heating 
Forced AirNatural Gas
BathFull 
Dimensions - 10 X 6Level - Second
BathLav 
Dimensions - 7 X 8
Bedroom 
Dimensions - 19 X 14Level - Second
ButlersPantry 
Dimensions - 7 X 16
Dining Room 
Dimensions - 15 X 13
Great Room 
Dimensions - 20 X 20
Kitchen 
Dimensions - 15 X 16
Laundry 
Dimensions - 17 X 14Level - Second
Library 
Dimensions - 17 X 13
Master Bathroom 
Dimensions - 19 X 14
Master Bedroom 
Dimensions - 20 X 16
Save
Ask
Tour
Hide
Share
Exterior Features
Construction Details 
BrickOtherWood Siding
Patio And Porch 
Covered
Pool Features 
None
Community Features
MLS Area 
Area02193BloomfieldTwp
School District 
BloomfieldHills
Financing Terms Available 
CashConventional
Building Access 
GroundLevelwSteps
Roads 
Paved
Schools
School District
BloomfieldHills
Elementary School
Unknown
Middle School
Unknown
High School
Unknown
Listing courtesy of Real Estate One-W Blmfld: ninagjonaj@gmail.com


IDX provided courtesy of Realcomp II Ltd. via RealcompIILtd. Copyright © 2026 Realcomp II Ltd. Shareholders.

IDX information is provided exclusively for consumers' personal, non-commercial use and may not be used for any purpose other than to identify prospective properties consumers may be interested in purchasing and that the data is deemed reliable but not guaranteed accurate by the MLS.

Neighborhood & Commute
Source: Walkscore
Disclosure: Community information and market data powered by Constellation Data Labs. Information is deemed reliable but not guaranteed.
Powered by Showcase IDX, a Constellation1 Company
Save
Ask
Tour
Hide
Share

Footer

Harlen Lantz

7418 Gateway Park Dr.
Clarkston, MI 48346
(248) 974-2473 Cell
(248) 657-7000 Office
(248) 657-7770 Fax
Contact
  • Email
  • Facebook
  • Instagram

sitemap   •   admin   •   ©2026 All Rights Reserved  •  Real Estate Website Design by IDXCentral.com