• Skip to primary navigation
  • Skip to main content
  • Skip to footer
Harlen Lantz
Realtor®
(248) 974-2473
7418 Gateway Park Dr.
Clarkston, MI 48346
(248) 657-7000 Office
  • Why Hire Exact Match Properties?
  • Search
    • Search All Listings
    • 1-Click Searches
    • Featured Listings
    • Login / Register
  • Buyers
    • Buyers
    • Home Buying Tips
    • Inspection Contacts
  • Sellers
    • What’s My Home Worth?
    • Home Selling Tips
  • Realtor by Day Mealtor by Night – Blog
    • Realtor by Day Mealtor by Night – Blog
    • Restaurant Reviews
    • Recipes
    • Coupons
  • About
    • About Us
    • Our Agents
    • Testimonials
  • Videos
  • Contact
Search
Dashboard
Listings
Searches
Sign in / Sign up
Save
Ask
Tour
Hide
Share
$3,445,000
155 Days On Site

3575 Charlevoix Avenue 4
Resort Township, MI 49770

For Sale|Condominium|Active
3
Beds
4
Total Baths
2
Full Baths
2
Partial Baths
5,078
SqFt
$678
/SqFt
2026
Built
County:
Emmet
Call Now: (248) 974-2473
Is this the listing for you? We can help make it yours.
(248) 974-2473
3575 Charlevoix Avenue 43575 Charlevoix Avenue 43575 Charlevoix Avenue 43575 Charlevoix Avenue 4
Save
Ask
Tour
Hide
Share

Mortgage Calculator

Monthly Payment (Est.)

Enter an interest rate to see your estimated monthly payment.
Calculator powered by Showcase IDX, a Constellation1 Company. Copyright ©2026 Information is deemed reliable but not guaranteed.
Photos
Map
Nearby Listings
Virtual Tour

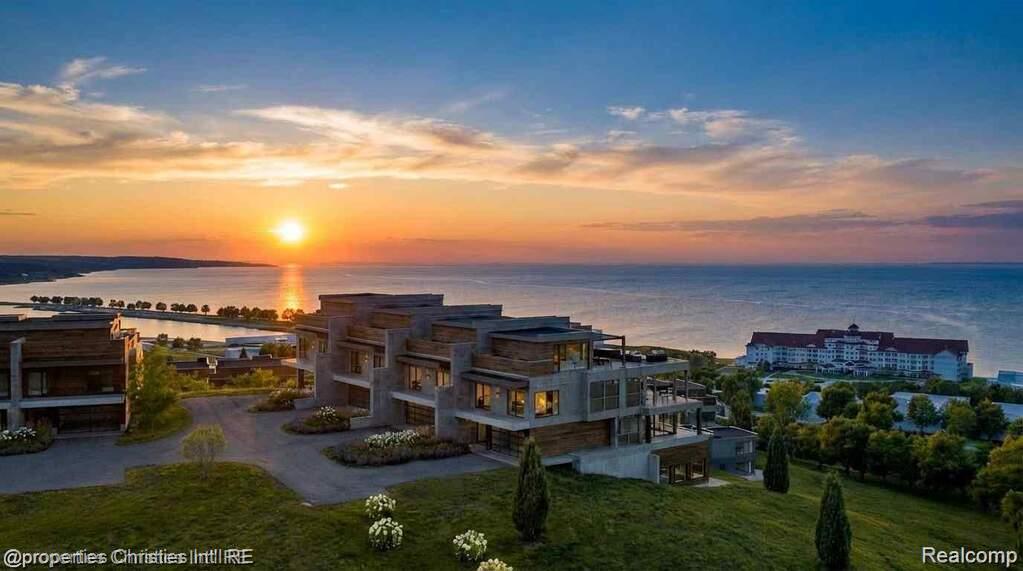
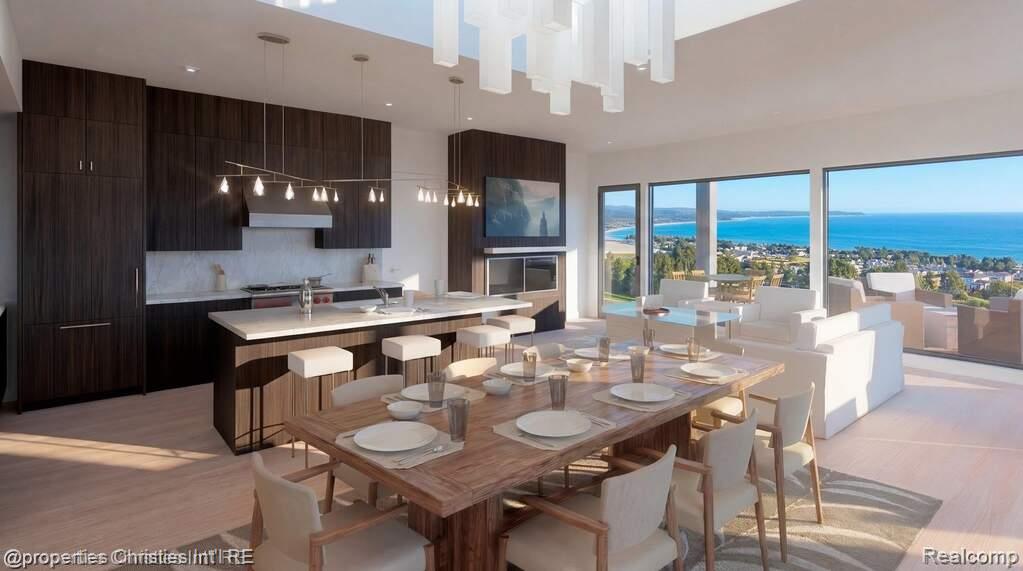
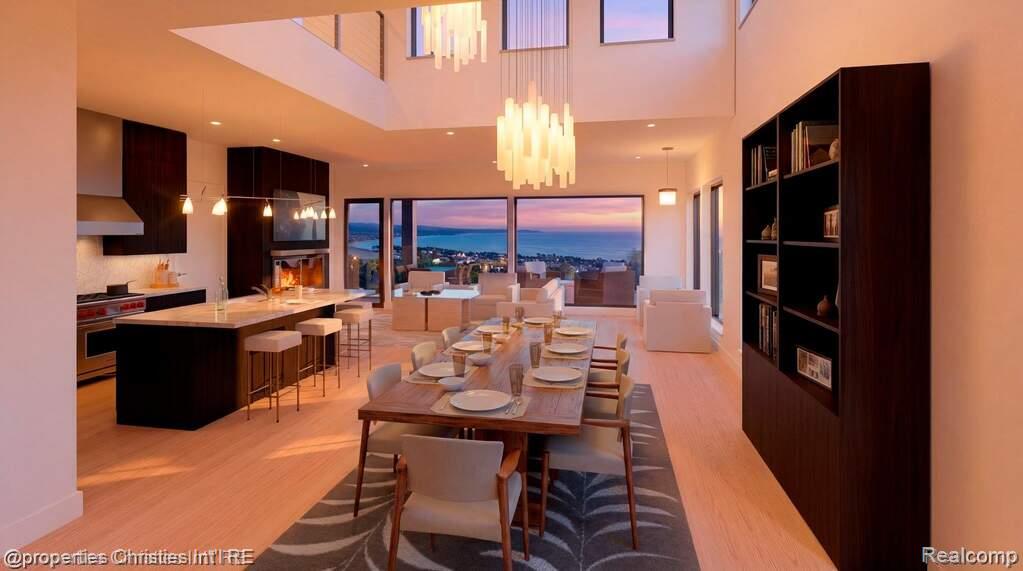
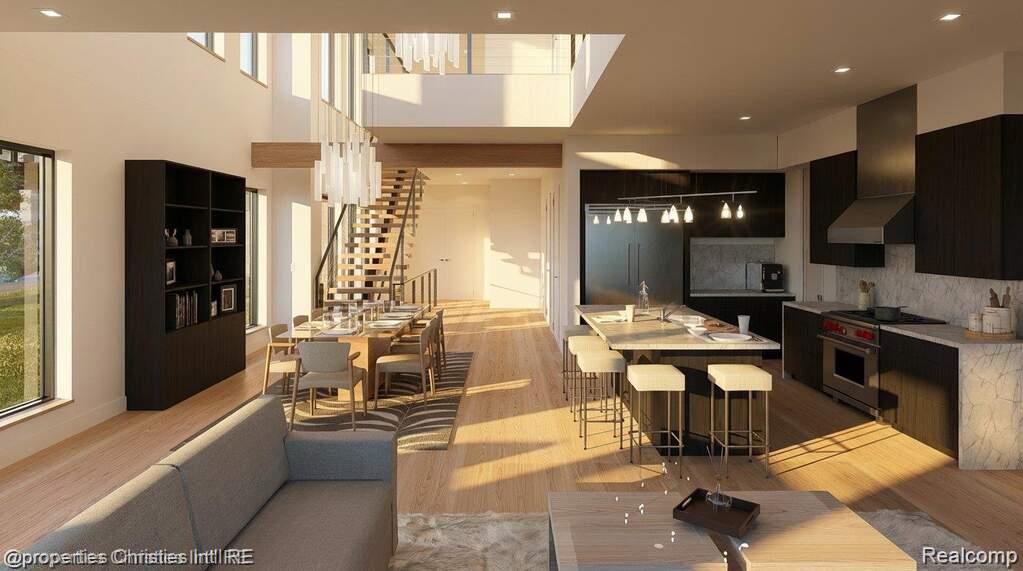
Rising above Little Traverse Bay, The Summit Over Bay Harbor offers a rare opportunity to create a bespoke waterfront residence in one of Northern Michigan’s most prestigious resort settings. Designed for those who value elevated living, privacy, and unforgettable surroundings, each residence captures sweeping water views and dramatic sunsets from multiple levels. This expansive offering features approximately 5,078 square feet of interior living space, complemented by a 598 square foot rooftop terrace designed for entertaining, relaxation, and evening gatherings overlooking Lake Michigan. Floor-to-ceiling windows flood the interiors with natural light and frame the bay as a living work of art. The main living level is ideal for hosting, anchored by a gourmet kitchen, premium appliances, generous island, fireplace, wet bar, and private balcony suspended above the water. The primary suite is a serene retreat with panoramic views, balcony access, a spacious walk-in closet, and spa-inspired bath. The walkout lower level provides an en-suite guest bedroom, family room, bar area, office, and private patio, creating effortless flow for entertaining and extended stays. Residences at The Summit Over Bay Harbor are offered as custom build opportunities, allowing buyers to select architectural details, interior finishes, and premium upgrades tailored to their lifestyle. Located across from The Cliffs at Bay Harbor and minutes from Petoskey, Charlevoix, Boyne City, and Harbor Springs, this is Northern Michigan luxury living at its finest.

Save
Ask
Tour
Hide
Share
Listing Snapshot
Price 
$3,445,000
Days On Site 
155 Days
Bedrooms 
3
Inside Area (SqFt) 
5,078 sqft
Total Baths 
4
Full Baths 
2
Partial Baths 
2
Lot Size 
N/A
Year Built 
2026
MLS Number 
20261036654
Status 
Active
Property Tax 
N/A
HOA/Condo/Coop Fees 
$1,101 monthly
Sq Ft Source 
Builder
Friends & Family
React
Comment
Invite
No Comments Yet

Did you know? You can invite friends and family to your search. They can join your search, rate and discuss listings with you.

What's This?
Private
Recent Activity
2 months agoPrice changed to $3,445,000
2 months agoListing updated with changes from the MLS
5 months agoListing first seen on site
General Features
Attached Garage 
Yes
Cross Street 
Blackbird Rd and Mason Rd
Disclosures 
No Restrictions, Taxes Homestead Exempt
Foundation 
Block
Garage 
Yes
Garage Spaces 
2
Parking 
AttachedGarage Door OpenerGarage Faces Rear
Pets 
Cats OKDogs OKYes
Property Condition 
New Construction
Property Sub Type 
Condominium
Security 
Smoke Detector(s)Carbon Monoxide Detector(s)Fire AlarmFire Sprinkler System
Sewer 
Public Sewer
Special Circumstances 
Standard
SqFt Above 
3808
SqFt Below 
1270
Style 
ContemporarySplitLevel
Utilities 
Cable AvailableUnderground Utilities
Water Source 
Public
Interior Features
Appliances 
RefrigeratorBuilt-In RefrigeratorDishwasherDisposalDryerENERGY STAR Qualified RefrigeratorFree-Standing Gas OvenFree-Standing Gas RangeMicrowaveRange HoodVented Exhaust FanWasher
Basement 
FinishedFullWalk-Out Access
Cooling 
Central Air
Fireplace 
Yes
Fireplace Features 
GasLiving Room
Furnished 
Unfurnished
Heating 
Exhaust FanForced AirNatural Gas
Interior 
High Speed Internet
Laundry Features 
Washer Hookup
BathFull 
Dimensions - 7 X 10Level - Lower
BathLav 
Dimensions - 9 X 6Level - Lower
Bedroom 
Dimensions - 13 X 12Level - Lower
Family Room 
Dimensions - 22 X 26Level - Lower
Kitchen 
Dimensions - 17 X 25Level - Upper
Living Room 
Dimensions - 17 X 25Level - Upper
Master Bathroom 
Dimensions - 7 X 10Level - Upper
Master Bedroom 
Dimensions - 13 X 15Level - Upper
Save
Ask
Tour
Hide
Share
Exterior Features
Construction Details 
Block
Exterior 
BalconyLightingPrivate Entrance
Patio And Porch 
CoveredDeck
Pool Features 
CommunityIn Ground
Road Frontage 
Private Road
Roof 
Metal
View 
Water
Waterfront Features 
Lake Michigan
Waterview 
Water
Community Features
Association Fee 
$3303.0
Association Fee Frequency 
Quarterly
Community Features 
PoolClubhouseFitness Center
MLS Area 
Area24152Petoskey
School District 
Petoskey
Financing Terms Available 
Cash
Building Access 
GroundLevel
Roads 
Paved
Schools
School District
Petoskey
Elementary School
Unknown
Middle School
Unknown
High School
Unknown
Listing courtesy of @properties Christie's Int'l R.E. Birmingham: candicerichluxuryhomes@gmail.com


IDX provided courtesy of Realcomp II Ltd. via RealcompIILtd. Copyright © 2026 Realcomp II Ltd. Shareholders.

IDX information is provided exclusively for consumers' personal, non-commercial use and may not be used for any purpose other than to identify prospective properties consumers may be interested in purchasing and that the data is deemed reliable but not guaranteed accurate by the MLS.

Neighborhood & Commute
Source: Walkscore
Disclosure: Community information and market data powered by Constellation Data Labs. Information is deemed reliable but not guaranteed.
Powered by Showcase IDX, a Constellation1 Company
Save
Ask
Tour
Hide
Share

Footer

Harlen Lantz

7418 Gateway Park Dr.
Clarkston, MI 48346
(248) 974-2473 Cell
(248) 657-7000 Office
(248) 657-7770 Fax
Contact
  • Email
  • Facebook
  • Instagram

sitemap   •   admin   •   ©2026 All Rights Reserved  •  Real Estate Website Design by IDXCentral.com