• Skip to primary navigation
  • Skip to main content
  • Skip to footer
Harlen Lantz
Realtor®
(248) 974-2473
7418 Gateway Park Dr.
Clarkston, MI 48346
(248) 657-7000 Office
  • Why Hire Exact Match Properties?
  • Search
    • Search All Listings
    • 1-Click Searches
    • Featured Listings
    • Login / Register
  • Buyers
    • Buyers
    • Home Buying Tips
    • Inspection Contacts
  • Sellers
    • What’s My Home Worth?
    • Home Selling Tips
  • Realtor by Day Mealtor by Night – Blog
    • Realtor by Day Mealtor by Night – Blog
    • Restaurant Reviews
    • Recipes
    • Coupons
  • About
    • About Us
    • Our Agents
    • Testimonials
  • Videos
  • Contact
Search
Dashboard
Listings
Searches
Sign in / Sign up
Save
Ask
Tour
Hide
Share
$2,975,000
36 Days On Site

6348 Tutbury Ranch
Troy City, MI 48098

For Sale|Single Family Residence|Active
4
Beds
5
Total Baths
4
Full Baths
1
Partial Bath
4,000
SqFt
$744
/SqFt
2026
Built
Subdivision:
CHARNWOOD HILLS 1
County:
Oakland
Call Now: (248) 974-2473
Is this the listing for you? We can help make it yours.
(248) 974-2473
6348 Tutbury Ranch6348 Tutbury Ranch6348 Tutbury Ranch6348 Tutbury Ranch
Save
Ask
Tour
Hide
Share

Mortgage Calculator

Monthly Payment (Est.)

Enter an interest rate to see your estimated monthly payment.
Calculator powered by Showcase IDX, a Constellation1 Company. Copyright ©2026 Information is deemed reliable but not guaranteed.
Photos
Map
Nearby Listings

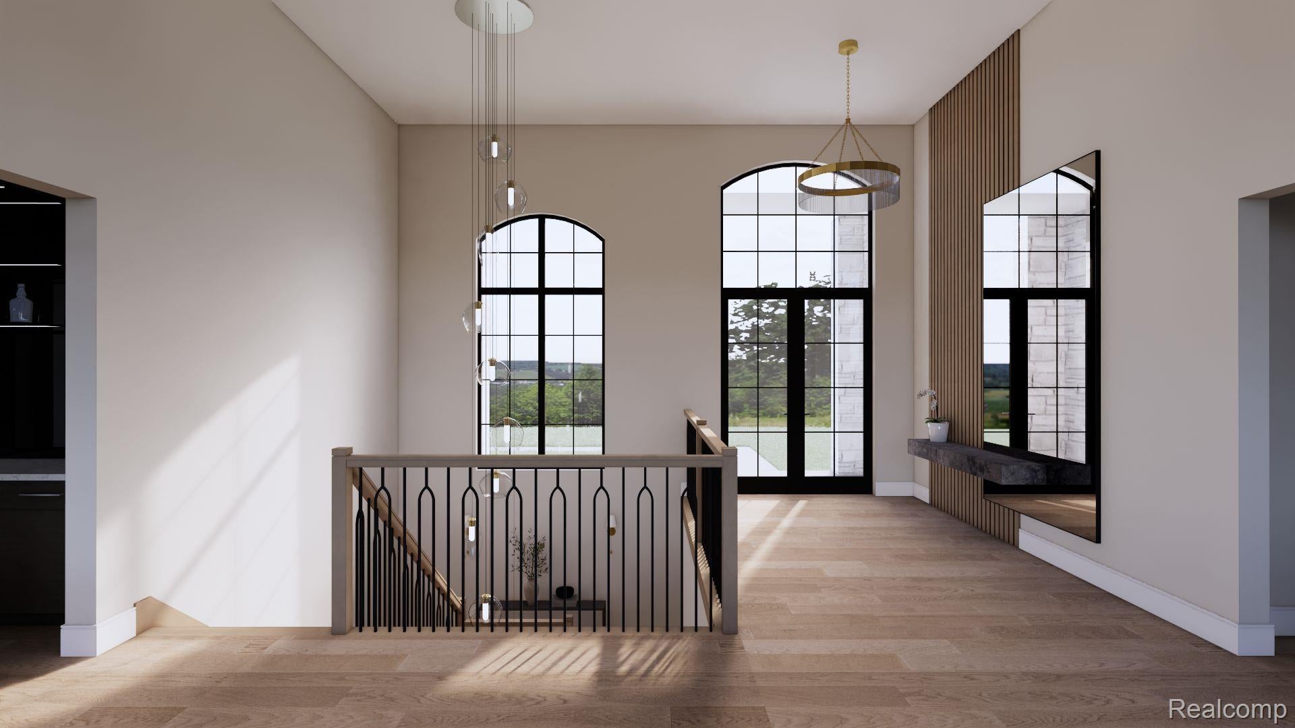
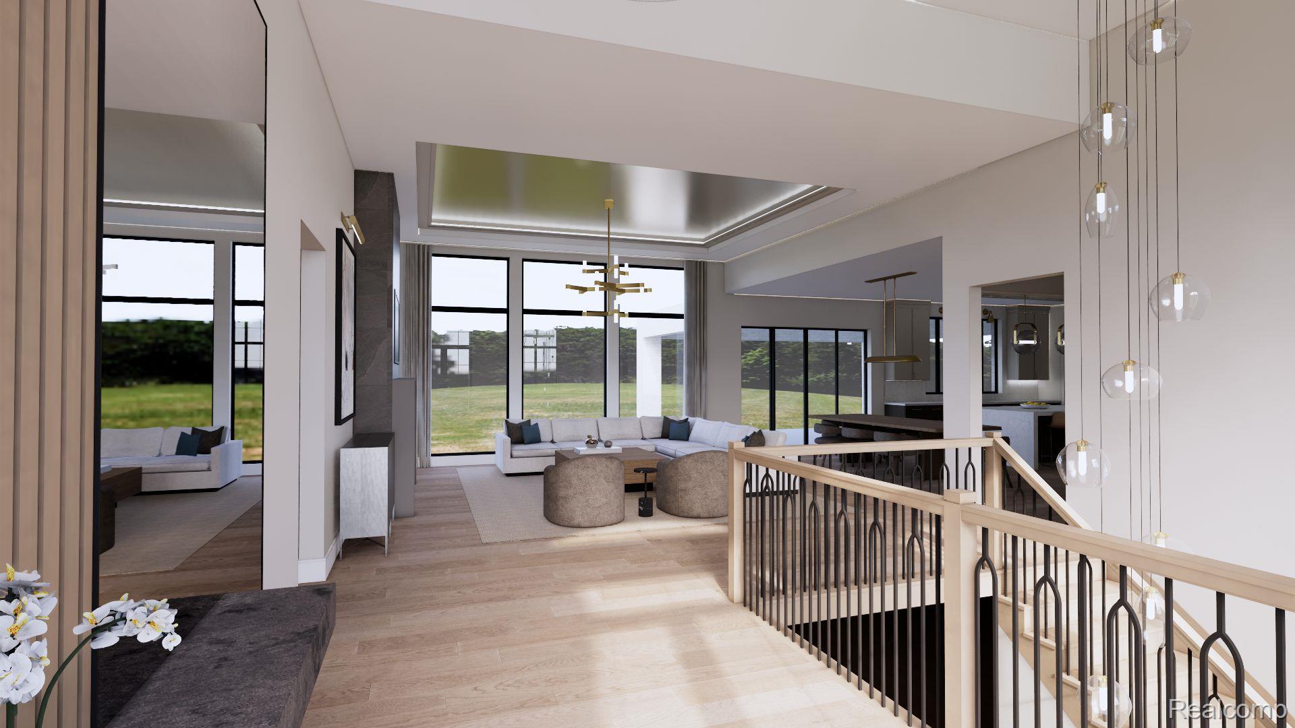
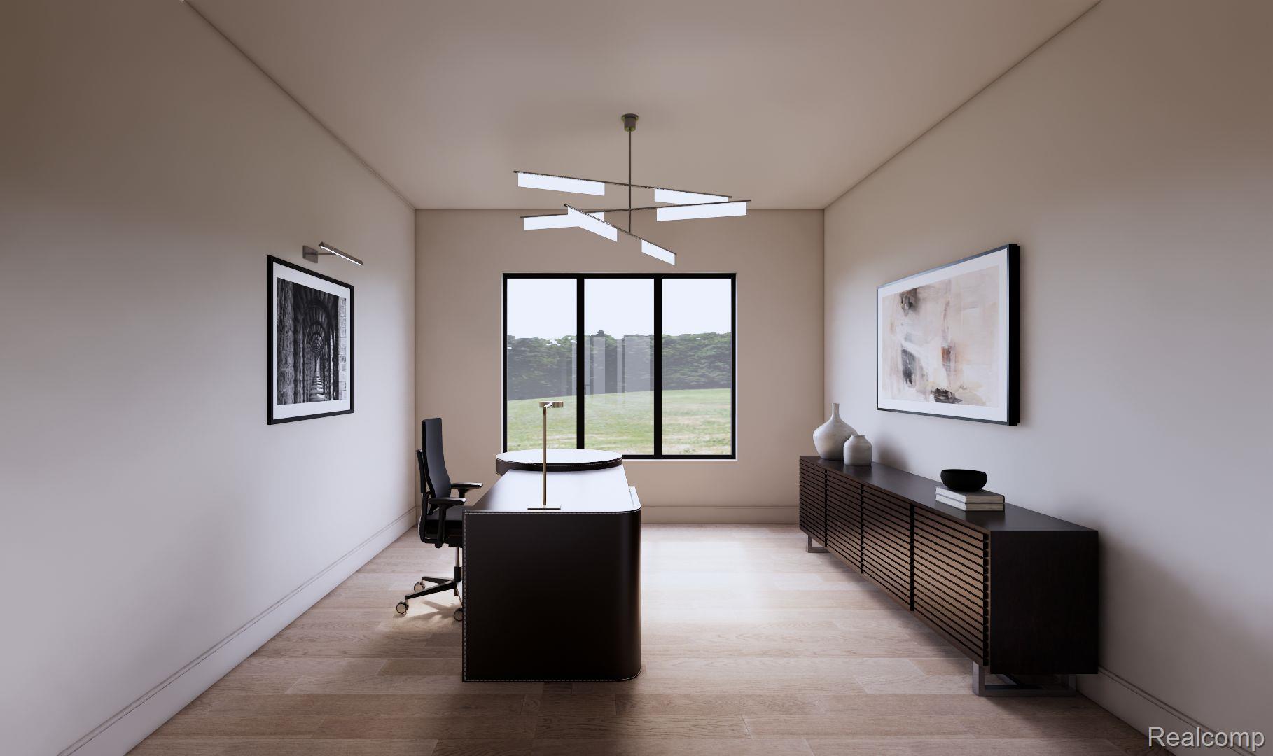
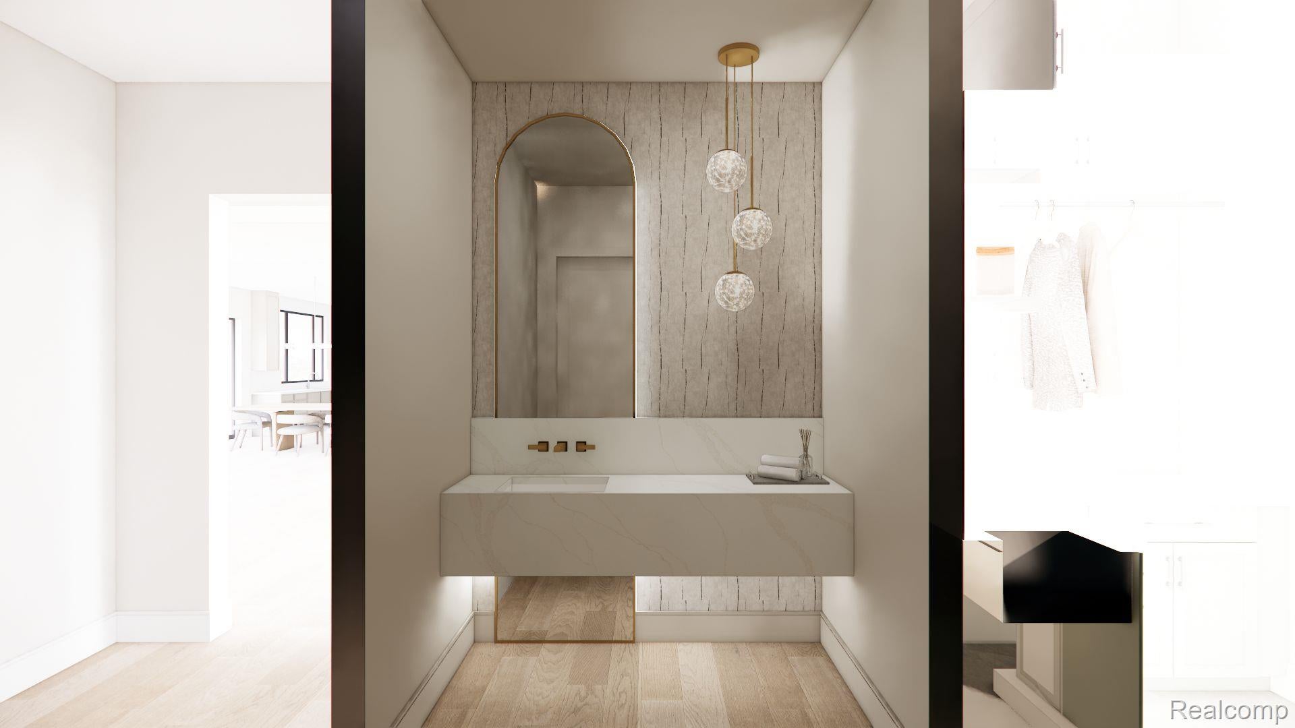
Experience exceptional luxury living with this stunning 4,000-square-foot custom ranch to be built by award-winning Sapphire Luxury Homes & Landscaping. Showcasing sophisticated modern architecture, natural stone accents, expansive windows, and exceptional craftsmanship throughout, this residence offers the perfect blend of elegance and functionality. Featuring 4 spacious bedrooms and 4 full bathrooms, the thoughtfully designed open-concept floor plan welcomes you through a grand foyer into an expansive great room, gourmet chef’s kitchen, and elegant dining area, ideal for everyday living and entertaining. The luxurious primary suite offers a private retreat with a spa-inspired bathroom and generous walk-in closets. A dedicated study provides the perfect space for a home office or private lounge. Expansive windows invite abundant natural light while seamlessly connecting indoor and outdoor living spaces. Enjoy beautifully landscaped surroundings with ample space to create resort-style outdoor living and entertaining areas. The lower level offers endless possibilities for additional living space, including a recreation room, fitness studio, and custom bar. Built with Sapphire’s signature attention to detail and commitment to quality, this exceptional residence presents a rare opportunity for sophisticated single-level living. There is still time to personalize the design and create your dream home. Exterior renderings are AI-generated conceptual illustrations intended for visualization purposes only. Actual design, materials, finishes, and landscaping are subject to change. Call today to schedule a private tour of a similar Sapphire residence and a personalized consultation.

Save
Ask
Tour
Hide
Share
Listing Snapshot
Price 
$2,975,000
Days On Site 
36 Days
Bedrooms 
4
Inside Area (SqFt) 
4,000 sqft
Total Baths 
5
Full Baths 
4
Partial Baths 
1
Lot Size 
1.13 Acres
Year Built 
2026
MLS Number 
20261082019
Status 
Active
Property Tax 
$4,947
HOA/Condo/Coop Fees 
N/A
Sq Ft Source 
Builder
Friends & Family
React
Comment
Invite
No Comments Yet

Did you know? You can invite friends and family to your search. They can join your search, rate and discuss listings with you.

What's This?
Private
Recent Activity
a month agoListing first seen on site
a month agoListing updated with changes from the MLS
General Features
Acres 
1.13
Cross Street 
N of Square Lake E of Adams
Disclosures 
No Restrictions, Taxes Not Homestead Exempt
Garage 
Yes
Garage Spaces 
3
Home Warranty 
Yes
Levels 
One
Parking 
AttachedDirect AccessGarage Door OpenerGarage Faces Side
Property Sub Type 
Single Family Residence
Sewer 
Public Sewer
Special Circumstances 
Standard
SqFt Above 
4000
Style 
Ranch
Utilities 
Water Available
Interior Features
Appliances 
Gas Water HeaterDishwasherFree-Standing Gas RangeFree-Standing RefrigeratorRange HoodStainless Steel Appliance(s)
Basement 
FullUnfinished
Cooling 
Central Air
Fireplace 
Yes
Fireplace Features 
Great Room
Heating 
Forced AirNatural Gas
Laundry Features 
Laundry Room
BathFull 
BathPrimaryLav 
Bedroom 
Dimensions - 12 X 15
Dining Room 
Dimensions - 12 X 18
Great Room 
Dimensions - 20 X 18
Kitchen 
Dimensions - 14 X 18
Laundry 
Dimensions - 7 X 12
Library 
Dimensions - 12 X 16
Master Bathroom 
Master Bedroom 
Dimensions - 18 X 18
MudRoom 
Dimensions - 13 X 6
Save
Ask
Tour
Hide
Share
Exterior Features
Construction Details 
BrickStone
Patio And Porch 
CoveredPorch
Pool Features 
None
Community Features
MLS Area 
Area02203Troy
School District 
BloomfieldHills
Financing Terms Available 
CashConventional
Building Access 
GroundLevelwSteps
Roads 
Paved
Schools
School District
BloomfieldHills
Elementary School
Unknown
Middle School
Unknown
High School
Unknown
Listing courtesy of Sapphire Realty: saba@sapphireluxuryhomes.com


IDX provided courtesy of Realcomp II Ltd. via RealcompIILtd. Copyright © 2026 Realcomp II Ltd. Shareholders.

IDX information is provided exclusively for consumers' personal, non-commercial use and may not be used for any purpose other than to identify prospective properties consumers may be interested in purchasing and that the data is deemed reliable but not guaranteed accurate by the MLS.

Neighborhood & Commute
Source: Walkscore
Disclosure: Community information and market data powered by Constellation Data Labs. Information is deemed reliable but not guaranteed.
Powered by Showcase IDX, a Constellation1 Company
Save
Ask
Tour
Hide
Share

Footer

Harlen Lantz

7418 Gateway Park Dr.
Clarkston, MI 48346
(248) 974-2473 Cell
(248) 657-7000 Office
(248) 657-7770 Fax
Contact
  • Email
  • Facebook
  • Instagram

sitemap   •   admin   •   ©2026 All Rights Reserved  •  Real Estate Website Design by IDXCentral.com