• Skip to primary navigation
  • Skip to main content
  • Skip to footer
Harlen Lantz
Realtor®
(248) 974-2473
7418 Gateway Park Dr.
Clarkston, MI 48346
(248) 657-7000 Office
  • Why Hire Exact Match Properties?
  • Search
    • Search All Listings
    • 1-Click Searches
    • Featured Listings
    • Login / Register
  • Buyers
    • Buyers
    • Home Buying Tips
    • Inspection Contacts
  • Sellers
    • What’s My Home Worth?
    • Home Selling Tips
  • Realtor by Day Mealtor by Night – Blog
    • Realtor by Day Mealtor by Night – Blog
    • Restaurant Reviews
    • Recipes
    • Coupons
  • About
    • About Us
    • Our Agents
    • Testimonials
  • Videos
  • Contact
Search
Dashboard
Listings
Searches
Sign in / Sign up
Save
Ask
Tour
Hide
Share
$2,795,000
94 Days On Site

4220 Renshaw Run
Bedford Township, MI 48144

For Sale|Single Family Residence|Active Under Contract
4
Beds
7
Total Baths
6
Full Baths
1
Partial Bath
6,888
SqFt
$406
/SqFt
2014
Built
Subdivision:
MEADOWS
County:
Monroe
Call Now: (248) 974-2473
Is this the listing for you? We can help make it yours.
(248) 974-2473
4220 Renshaw Run4220 Renshaw Run4220 Renshaw Run4220 Renshaw Run
Save
Ask
Tour
Hide
Share

Mortgage Calculator

Monthly Payment (Est.)

Enter an interest rate to see your estimated monthly payment.
Calculator powered by Showcase IDX, a Constellation1 Company. Copyright ©2026 Information is deemed reliable but not guaranteed.
Photos
Map
Nearby Listings

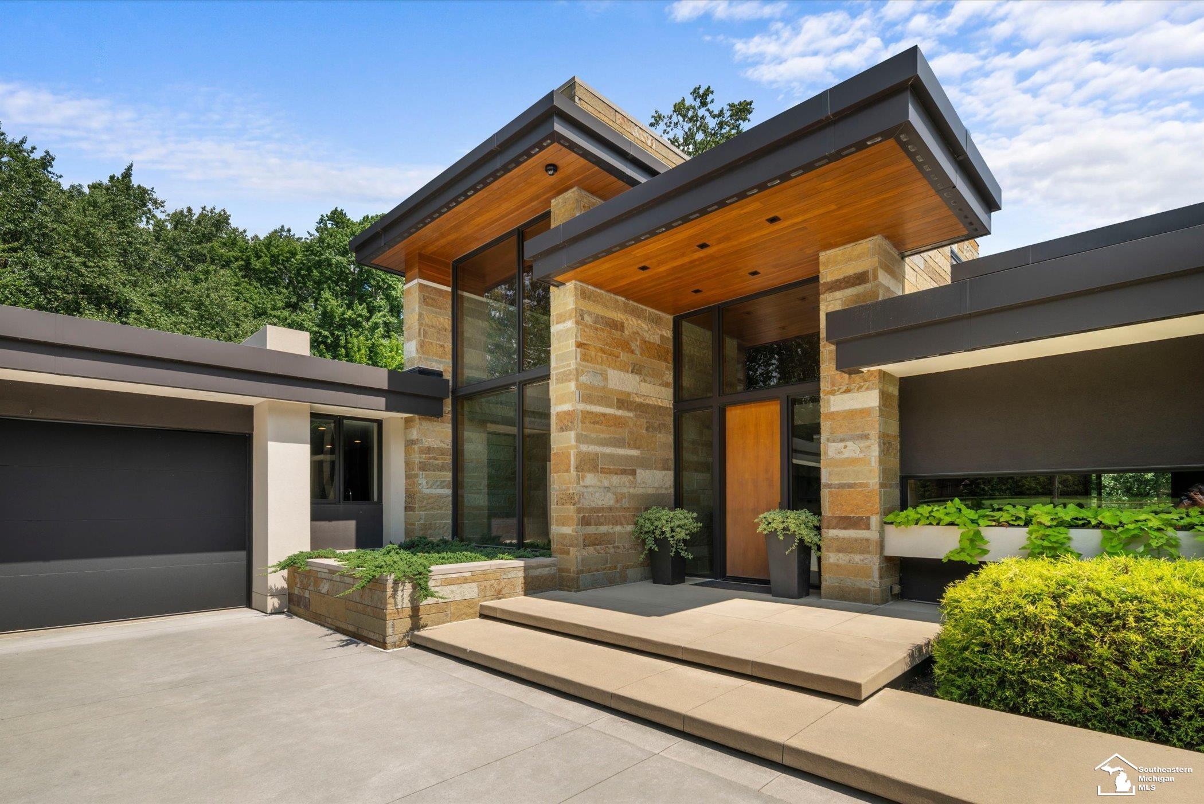
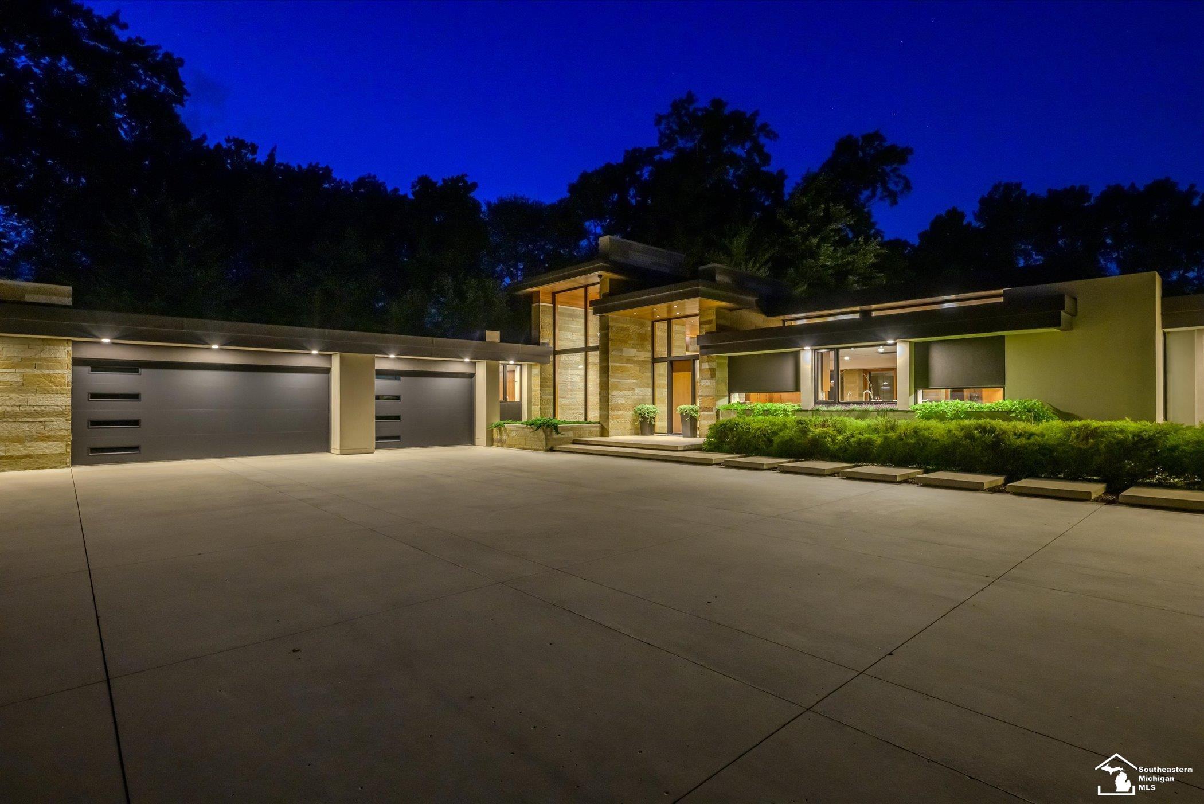
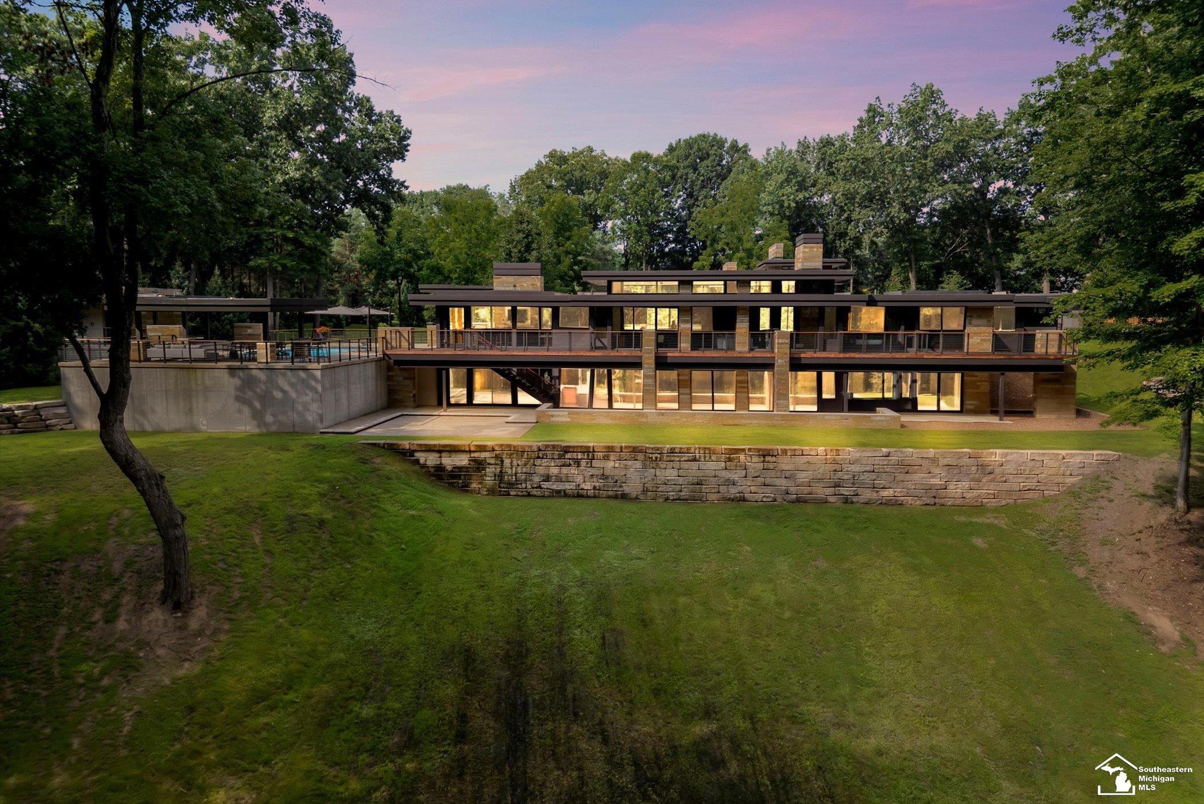
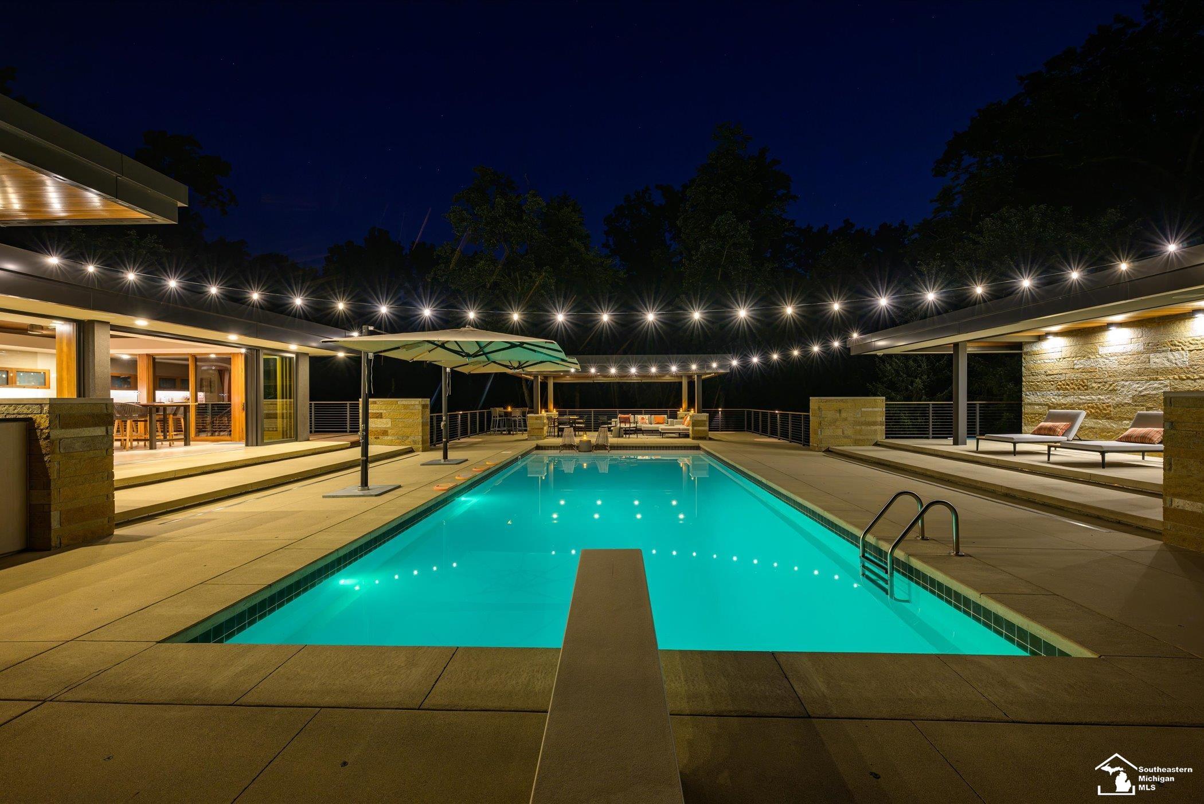
A truly extraordinary architectural retreat where nature, design, and resort-style living come together. Nestled on approximately 6 private, wooded acres in Lambertville, this remarkable custom residence, known as "Halfway Creek," was designed by renowned architect Charles Stinson and built by Valle Custom Homes, a highly respected luxury builder known for exceptional quality, craftsmanship, and attention to detail. A dramatic tree-lined drive leads to this one-of-a-kind contemporary home, surrounded by mature trees, a meandering creek, private bridge, and abundant wildlife. Completed in October 2014 after an extensive custom design and build process, the home showcases exceptional craftsmanship with clear-grade Douglas Fir ceilings, Brazilian Walnut flooring, heated porcelain and radiant tile floors, custom walnut cabinetry and built-ins by Dwayne Fielitz, custom natural stone, Loewen windows and Bocci lighting. All doors throughout the house (both swinging and pocket doors) are solid core clear grade vertical grain Douglas fir. The gourmet kitchen features Sub-Zero refrigeration and Wolf appliances, while the luxurious primary suite offers custom walnut built-ins and a spa-inspired bath with radiant heated floors. The expansive lower level provides a second kitchen, Sub-Zero refrigerator, recreation areas, bedrooms/flex spaces, gym, yoga room and custom infrared sauna, with endless possibilities for additional lifestyle spaces. Step outside and discover a private resort-style oasis featuring a heated saltwater pool with approximately 9-foot deep end, pool bath, newer cabana and a fully remodeled outdoor kitchen with Wolf grill, Sub-Zero refrigerator, granite counters, motorized screens and built-in speakers. Professionally landscaped grounds offer nature trails, bonfire area, room for a tennis or volleyball court, space for practicing your tee shots, four-wheeler trails and winter sledding hills. A 5-car garage with extra-deep bays and custom storage is complemented by a separate climate-controlled w

Save
Ask
Tour
Hide
Share
Listing Snapshot
Price 
$2,795,000
Days On Site 
94 Days
Bedrooms 
4
Inside Area (SqFt) 
6,888 sqft
Total Baths 
7
Full Baths 
6
Partial Baths 
1
Lot Size 
5.97 Acres
Year Built 
2014
MLS Number 
57050218296
Status 
Active Under Contract
Property Tax 
$12,681.96
HOA/Condo/Coop Fees 
N/A
Sq Ft Source 
Public Records
Friends & Family
React
Invite
Recent Activity
a month agoListing updated with changes from the MLS
a month agoStatus changed to Active Under Contract
3 months agoListing first seen on site
General Features
Acres 
5.97
Attached Garage 
Yes
Cross Street 
Little Streams Trail / Whiteford Center Rd.
Disclosures 
Taxes Not Homestead Exempt
Garage 
Yes
Garage Spaces 
5
Levels 
One
Parking 
AttachedDetached
Property Sub Type 
Single Family Residence
Security 
Security System
Sewer 
Public Sewer
Special Circumstances 
Standard
SqFt Above 
6888
Style 
Other
Water Source 
Public
Interior Features
Appliances 
Gas Water HeaterHumidifierMicrowaveOvenRange
Basement 
Sump Pump
Cooling 
Central Air
Fireplace 
Yes
Fireplace Features 
Family Room
Flooring 
Hardwood
Heating 
Forced AirHumidity ControlNatural GasSteamZoned
Interior 
Eat-in KitchenEntrance FoyerHigh Speed InternetPantrySound SystemWet BarWalk-In Closet(s)
Spa 
Yes
BathFull 
Dimensions - 9.0 x 6.0Level - Main
BathPrimaryLav 
Dimensions - 10.0 x 6.0Level - Lower
Bedroom 2 
Dimensions - 18.0 x 12.0Level - Main
Bedroom 3 
Dimensions - 18.0 x 14.0Level - Lower
Bedroom 4 
Dimensions - 14.0 x 12.0Level - Lower
Bonus Room 
Dimensions - 14.0 x 11.0Level - Lower
BreakfastNookRoom 
Exercise Room 
Family Room 
Dimensions - 44.0 x 26.0Level - Lower
Game Room 
Great Room 
InLawQuarters 
Kitchen 
Dimensions - 31.0 x 17.0Level - Main
Laundry 
Dimensions - 18.0 x 12.0Level - Main
Library 
Dimensions - 12.0 x 10.0Level - Main
Living Room 
Dimensions - 26.0 x 21.0Level - Main
Master Bathroom 
Dimensions - 10.0 x 7.0Level - Main
Master Bedroom 
Dimensions - 22.0 x 17.0Level - Main
Office 
ThreeSeasonRoom 
Dimensions - 21.0 x 20.0Level - Main
Save
Ask
Tour
Hide
Share
Exterior Features
Construction Details 
Brick
Lot Features 
Rolling SlopeSlopedMany Trees
Pool Features 
None
Spa 
Yes
Waterfront Features 
Creek
Community Features
MLS Area 
Area06141BedfordTwp
School District 
Bedford
Financing Terms Available 
CashConventional
Schools
School District
Bedford
Elementary School
Unknown
Middle School
Unknown
High School
Unknown
Listing courtesy of The Danberry Company - Temperance: (419) 460-5587


IDX provided courtesy of Realcomp II Ltd. via SoutheasternBorderAssociationofREALTORS. Copyright © 2026 Realcomp II Ltd. Shareholders.

IDX information is provided exclusively for consumers' personal, non-commercial use and may not be used for any purpose other than to identify prospective properties consumers may be interested in purchasing and that the data is deemed reliable but not guaranteed accurate by the MLS.

Neighborhood & Commute
Source: Walkscore
Disclosure: Community information and market data powered by Constellation Data Labs. Information is deemed reliable but not guaranteed.
Powered by Showcase IDX, a Constellation1 Company
Save
Ask
Tour
Hide
Share

Footer

Harlen Lantz

7418 Gateway Park Dr.
Clarkston, MI 48346
(248) 974-2473 Cell
(248) 657-7000 Office
(248) 657-7770 Fax
Contact
  • Email
  • Facebook
  • Instagram

sitemap   •   admin   •   ©2026 All Rights Reserved  •  Real Estate Website Design by IDXCentral.com