• Skip to primary navigation
  • Skip to main content
  • Skip to footer
Harlen Lantz
Realtor®
(248) 974-2473
7418 Gateway Park Dr.
Clarkston, MI 48346
(248) 657-7000 Office
  • Why Hire Exact Match Properties?
  • Search
    • Search All Listings
    • 1-Click Searches
    • Featured Listings
    • Login / Register
  • Buyers
    • Buyers
    • Home Buying Tips
    • Inspection Contacts
  • Sellers
    • What’s My Home Worth?
    • Home Selling Tips
  • Realtor by Day Mealtor by Night – Blog
    • Realtor by Day Mealtor by Night – Blog
    • Restaurant Reviews
    • Recipes
    • Coupons
  • About
    • About Us
    • Our Agents
    • Testimonials
  • Videos
  • Contact
Search
Dashboard
Listings
Searches
Sign in / Sign up
Save
Ask
Tour
Hide
Share
$4,984,000
55 Days On Site

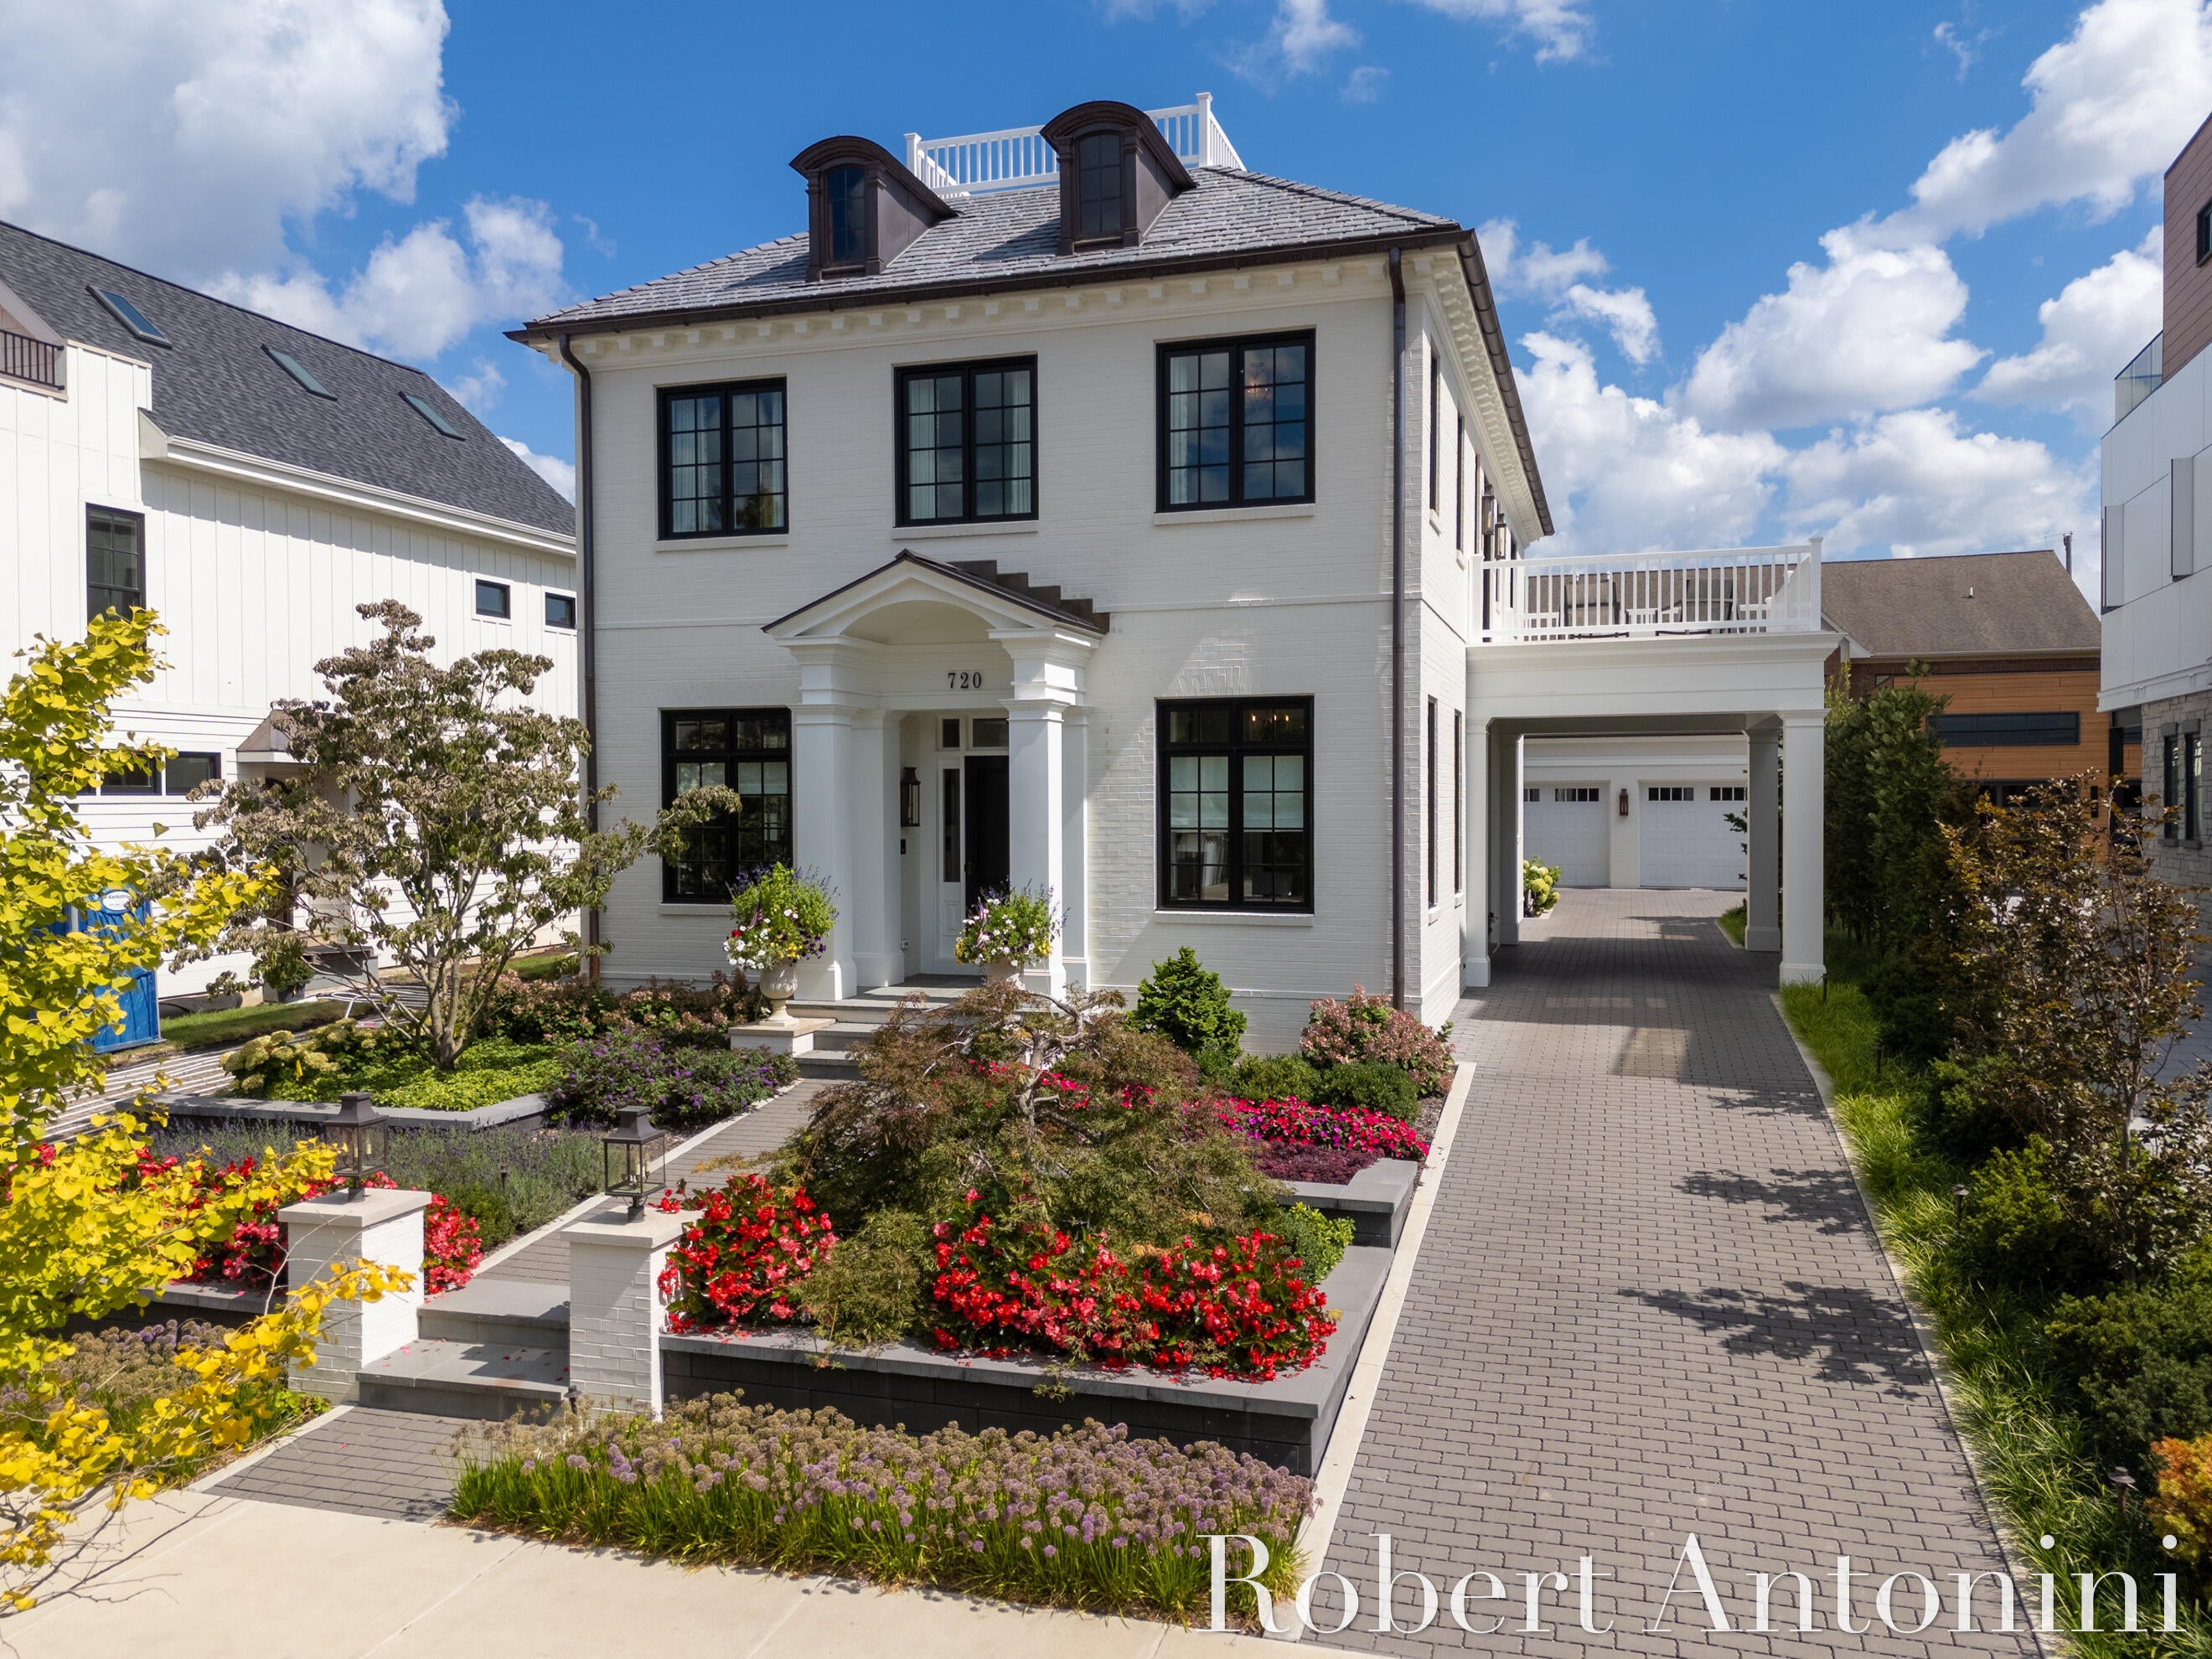
720 Croswell Avenue SE
East Grand Rapids City, MI 49506

For Sale|Single Family Residence|Active
4
Beds
5
Total Baths
4
Full Baths
1
Partial Bath
4,364
SqFt
$1,142
/SqFt
2023
Built
County:
Kent
Call Now: (248) 974-2473
Is this the listing for you? We can help make it yours.
(248) 974-2473
720 Croswell Avenue SE720 Croswell Avenue SE720 Croswell Avenue SE720 Croswell Avenue SE
Save
Ask
Tour
Hide
Share

Mortgage Calculator

Monthly Payment (Est.)

Enter an interest rate to see your estimated monthly payment.
Calculator powered by Showcase IDX, a Constellation1 Company. Copyright ©2026 Information is deemed reliable but not guaranteed.
Photos
Map
Nearby Listings

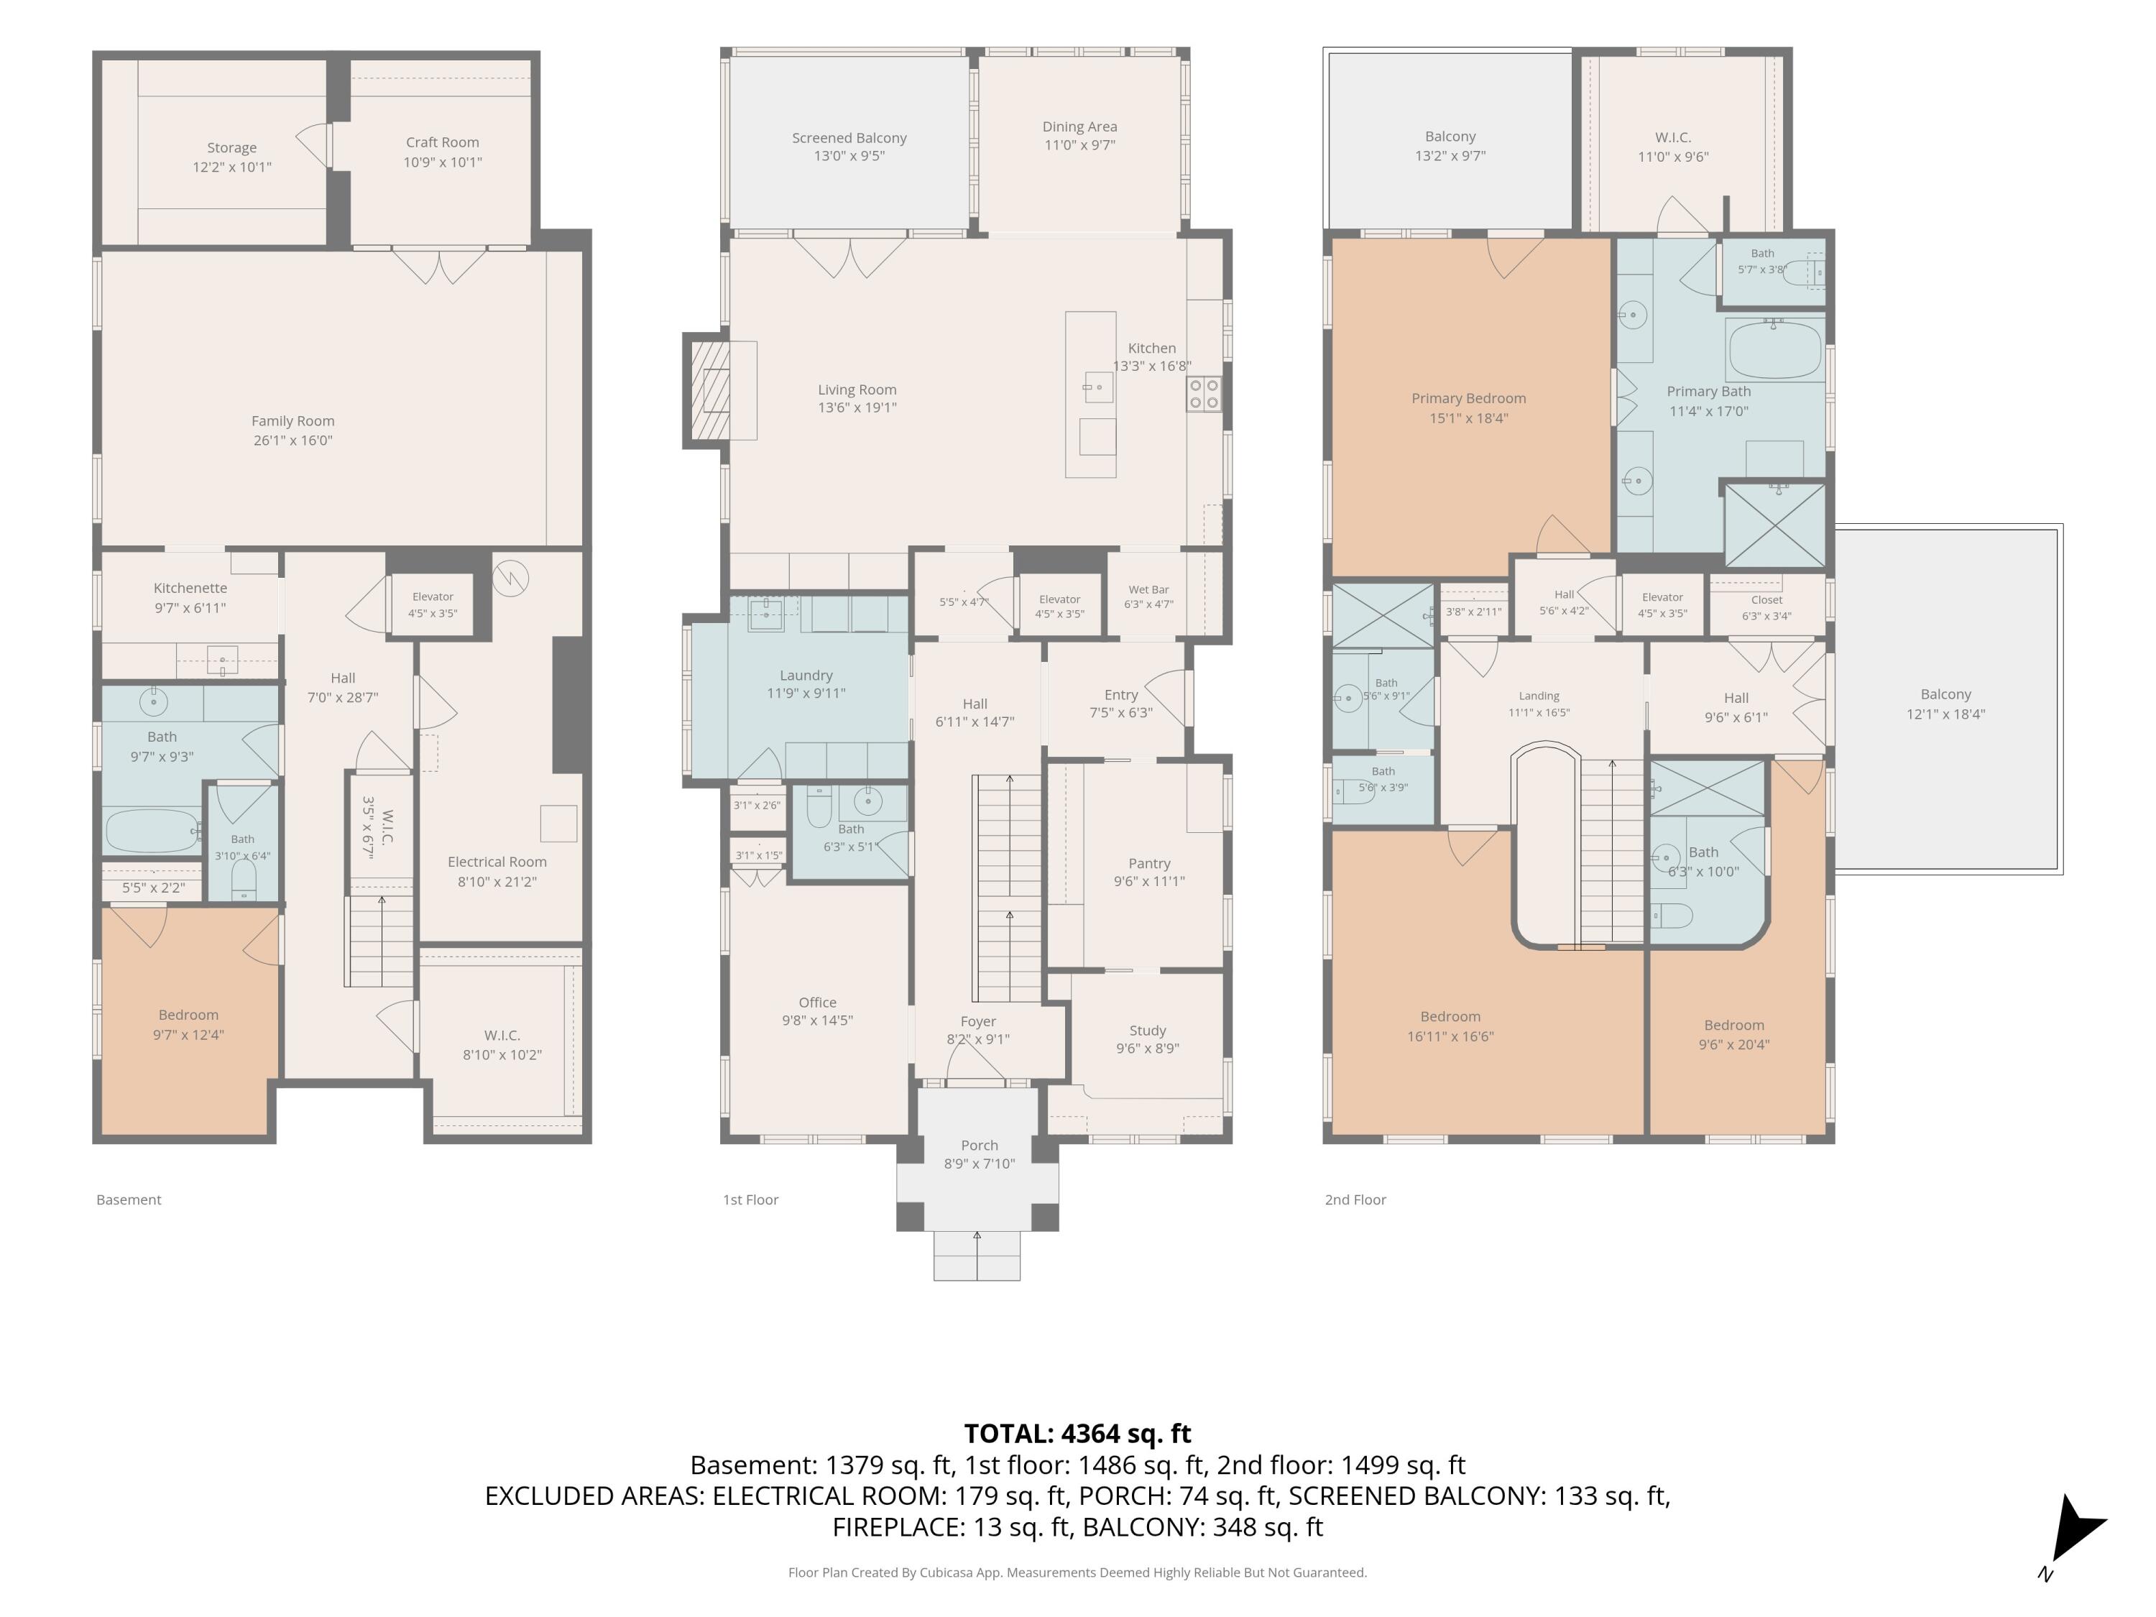
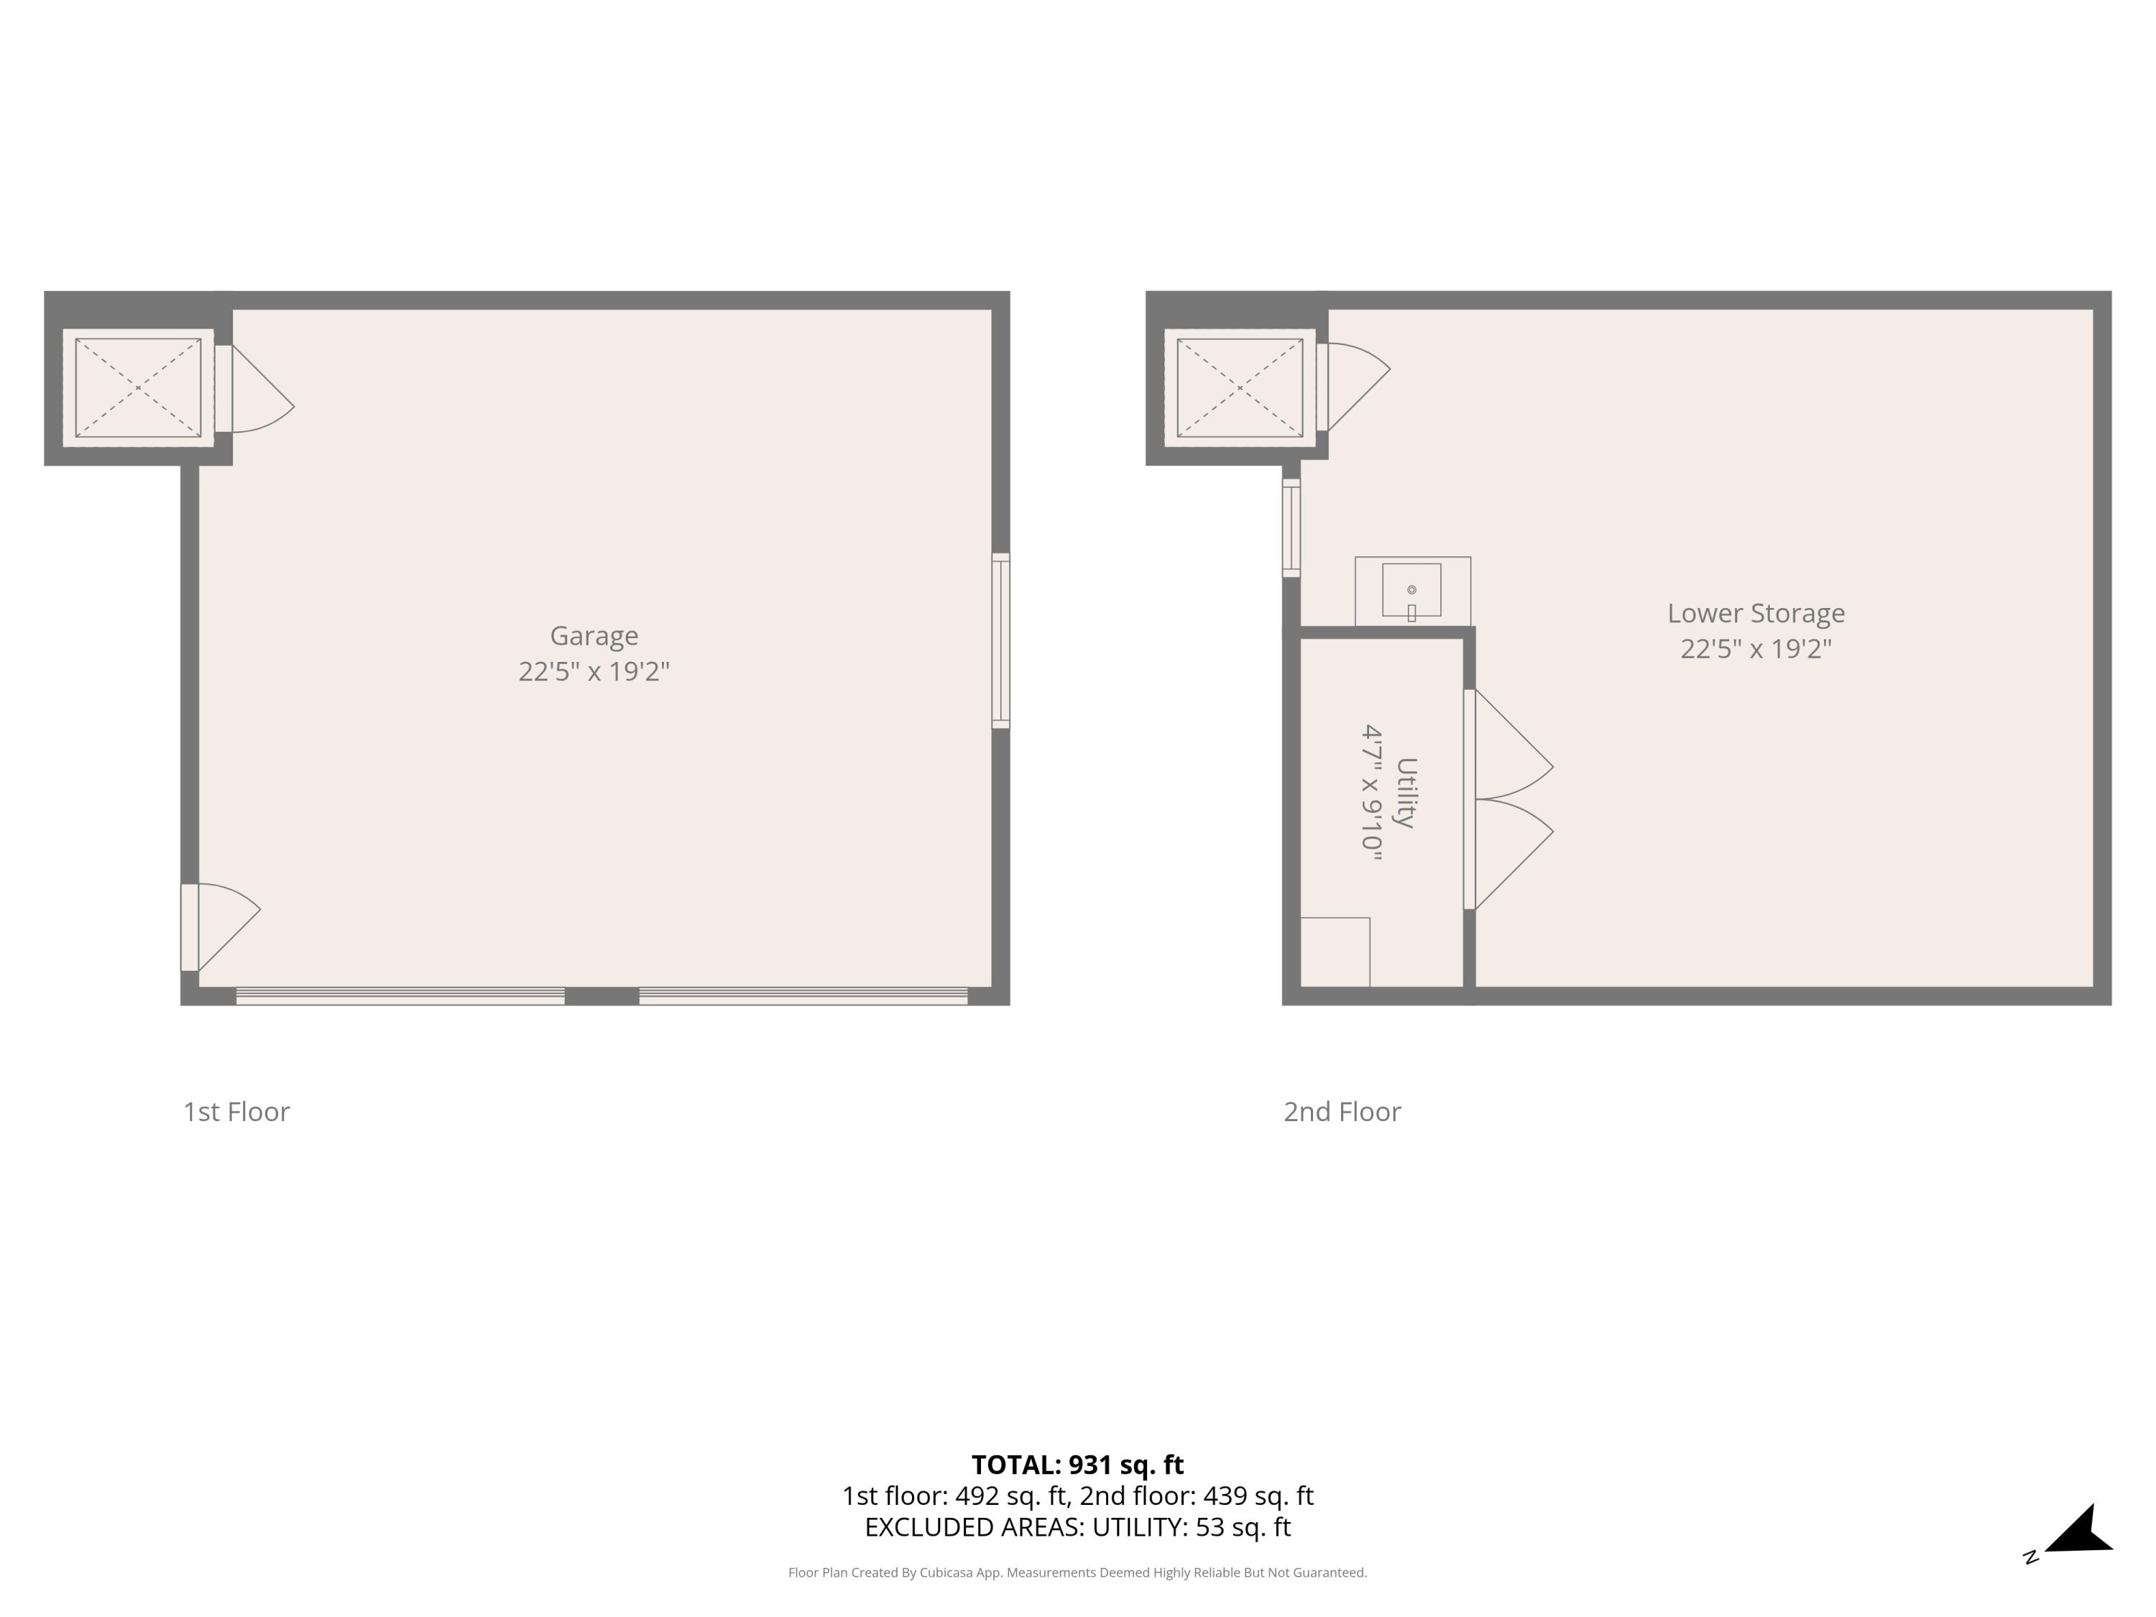
720 Croswell exemplifies a harmonious blend of timeless architecture, craftsmanship, and thoughtful design--creating a distinctive residence that combines timeless character with contemporary sophistication. Designed by the renowned architect Wayne Visbeen, with interiors by Donna Cohen and custom construction by Segard Builder, this four-bedroom, four-and-a-half-bath home features an exceptional level of detail throughout. Offering 4,364 finished square feet @ $1,142$/sq ft. Additional 1,902 sq ft encompassing the garage, lower-level garage, elevator, electrical and utility areas, screened porch w/phantom screens, front porch, two balconies, & elevators comprising 6,622 total sq ft. The interior highlights West Michigan craftsmanship through custom raised wall paneling, cabinetry, bookcases, applied molding, coffered ceilings, a custom-designed staircase, bespoke wall coverings and window treatments, and reclaimed white oak flooring sourced from an 1880s Pennsylvania dairy farm.Every material and architectural element has been carefully selected to ensure a refined, warm, and welcoming environment The kitchen was created equally for everyday living and sophisticated entertaining, featuring Wolf and Sub-Zero appliances, marble countertops, an impressive marble-and-walnut island and an adjoining butler's pantry with a second oven. A custom bar cabinet with wine refrigeration further complements the home's beautifully conceived entertaining spaces. Luxury here extends well beyond aesthetics. Radiant floor heating throughout, a whole-home fresh-air system, Control4 automation integrating lighting, audio, security, shades, locks, cameras and garage doors, an automatic standby generator and two private home elevators provide an exceptional level of comfort and convenience. Separate home offices and a thoughtfully designed laundry room add functionality without compromising the home's sophisticated character. Lower level offers a large recreation room with kitchenette, craft room, storage, bedroom, full bath, and tw

Save
Ask
Tour
Hide
Share
Listing Snapshot
Price 
$4,984,000
Days On Site 
55 Days
Bedrooms 
4
Inside Area (SqFt) 
4,364 sqft
Total Baths 
5
Full Baths 
4
Partial Baths 
1
Lot Size 
0.17 Acres
Year Built 
2023
MLS Number 
65026049958
Status 
Active
Property Tax 
$36,621
HOA/Condo/Coop Fees 
N/A
Sq Ft Source 
N/A
Friends & Family
React
Comment
Invite
No Comments Yet

Did you know? You can invite friends and family to your search. They can join your search, rate and discuss listings with you.

What's This?
Private
Recent Activity
2 months agoListing first seen on site
2 months agoListing updated with changes from the MLS
General Features
Acres 
0.17
Cross Street 
Wealthy Ave & Lake Dr
Garage 
Yes
Garage Spaces 
2
Parking 
DetachedGarage Faces FrontGarage Door OpenerPaver BlockCarport
Property Sub Type 
Single Family Residence
Sewer 
Public Sewer
Special Circumstances 
Standard
SqFt Above 
2985
SqFt Below 
1379
SqFt Total 
6266
Style 
Traditional
Utilities 
Cable ConnectedNatural Gas ConnectedPhone Available
Water Source 
Public
Zoning 
Residential
Interior Features
Appliances 
Gas Water HeaterBar FridgeDishwasherDryerMicrowaveOvenRefrigeratorRangeWasher
Basement 
Walk-Out AccessDaylightFinishedFull
Cooling 
Central Air
Fireplace 
Yes
Fireplace Features 
Living Room
Fireplaces 
1
Flooring 
OtherStoneWood
Heating 
Forced AirNatural GasRadiant
Interior 
ElevatorPantryWet Bar
Laundry Features 
Laundry RoomMain LevelSink
Window Features 
Insulated WindowsLow Emissivity WindowsWindow Treatments
BathFull 
Level - Lower
BathLav 
Level - Main
Save
Ask
Tour
Hide
Share
Exterior Features
Construction Details 
Brick
Exterior 
BalconyGarden
Lot Features 
Level
Patio And Porch 
CoveredDeckPatioPorchScreened
Roof 
Slate
Windows/Doors 
Insulated WindowsLow Emissivity WindowsWindow Treatments
Community Features
Accessibility Features 
Accessible EntranceAccessible Full Bath
Community Features 
Sidewalks
MLS Area 
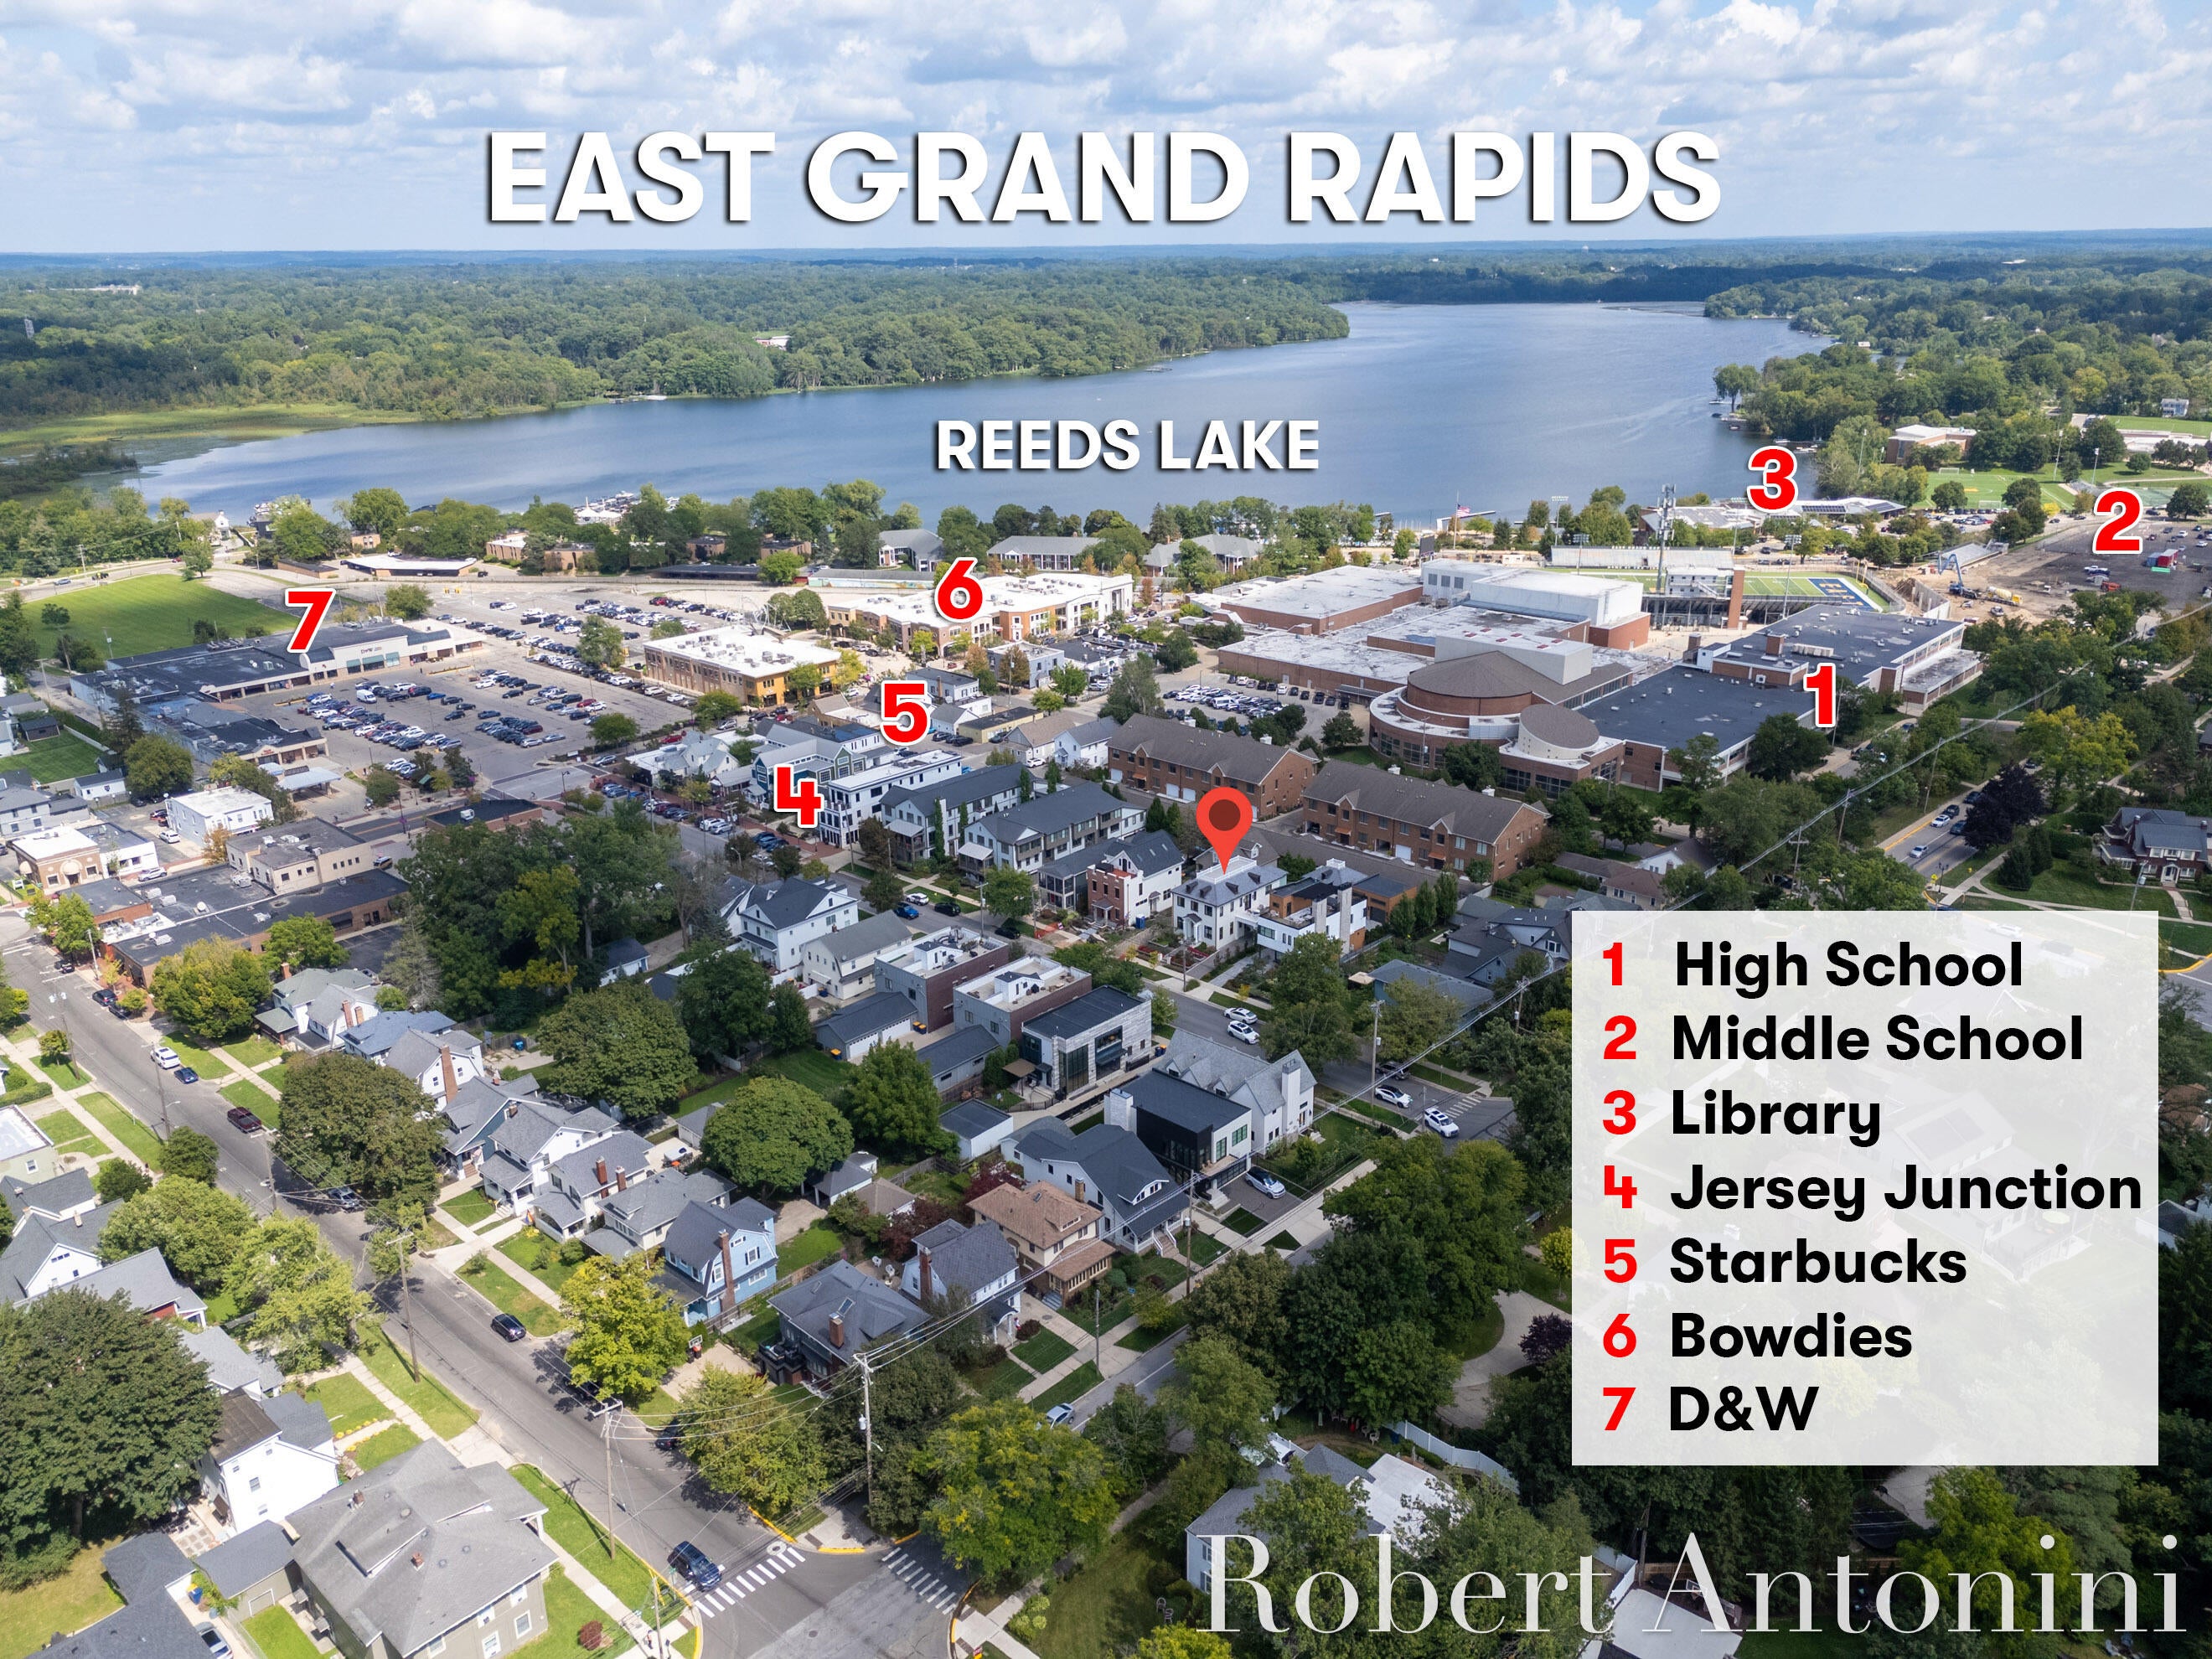
Area41143EastGrandRapids
School District 
EastGrandRapids
Financing Terms Available 
CashConventional
Roads 
Paved
Schools
School District
EastGrandRapids
Elementary School
Unknown
Middle School
Unknown
High School
Unknown
Listing courtesy of Coldwell Banker Schmidt Realtors: robert.antonini@cbgreatlakes.com


IDX provided courtesy of Realcomp II Ltd. via GreaterRegionalAllianceofREALTORS. Copyright © 2026 Realcomp II Ltd. Shareholders.

IDX information is provided exclusively for consumers' personal, non-commercial use and may not be used for any purpose other than to identify prospective properties consumers may be interested in purchasing and that the data is deemed reliable but not guaranteed accurate by the MLS.

Neighborhood & Commute
Source: Walkscore
Disclosure: Community information and market data powered by Constellation Data Labs. Information is deemed reliable but not guaranteed.
Powered by Showcase IDX, a Constellation1 Company
Save
Ask
Tour
Hide
Share

Footer

Harlen Lantz

7418 Gateway Park Dr.
Clarkston, MI 48346
(248) 974-2473 Cell
(248) 657-7000 Office
(248) 657-7770 Fax
Contact
  • Email
  • Facebook
  • Instagram

sitemap   •   admin   •   ©2026 All Rights Reserved  •  Real Estate Website Design by IDXCentral.com