• Skip to primary navigation
  • Skip to main content
  • Skip to footer
Harlen Lantz
Realtor®
(248) 974-2473
7418 Gateway Park Dr.
Clarkston, MI 48346
(248) 657-7000 Office
  • Why Hire Exact Match Properties?
  • Search
    • Search All Listings
    • 1-Click Searches
    • Featured Listings
    • Login / Register
  • Buyers
    • Buyers
    • Home Buying Tips
    • Inspection Contacts
  • Sellers
    • What’s My Home Worth?
    • Home Selling Tips
  • Realtor by Day Mealtor by Night – Blog
    • Realtor by Day Mealtor by Night – Blog
    • Restaurant Reviews
    • Recipes
    • Coupons
  • About
    • About Us
    • Our Agents
    • Testimonials
  • Videos
  • Contact
Search
Dashboard
Listings
Searches
Sign in / Sign up
Save
Ask
Tour
Hide
Share
$3,500,000
56 Days On Site

331 Marquette Drive
New Buffalo City, MI 49117

For Sale|Single Family Residence|Active Under Contract
6
Beds
5
Total Baths
4
Full Baths
1
Partial Bath
3,157
SqFt
$1,109
/SqFt
2006
Built
County:
Berrien
Call Now: (248) 974-2473
Is this the listing for you? We can help make it yours.
(248) 974-2473
331 Marquette Drive331 Marquette Drive331 Marquette Drive331 Marquette Drive
Save
Ask
Tour
Hide
Share

Mortgage Calculator

Monthly Payment (Est.)

Enter an interest rate to see your estimated monthly payment.
Calculator powered by Showcase IDX, a Constellation1 Company. Copyright ©2026 Information is deemed reliable but not guaranteed.
Photos
Map
Nearby Listings

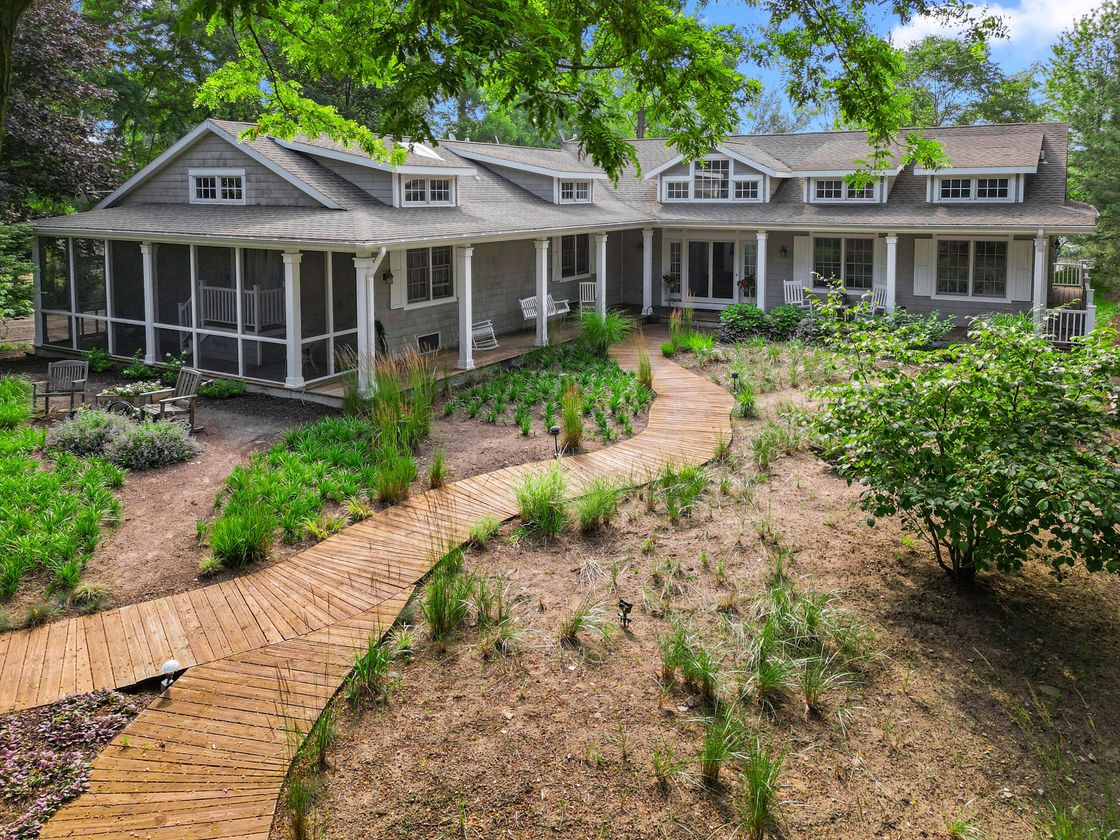
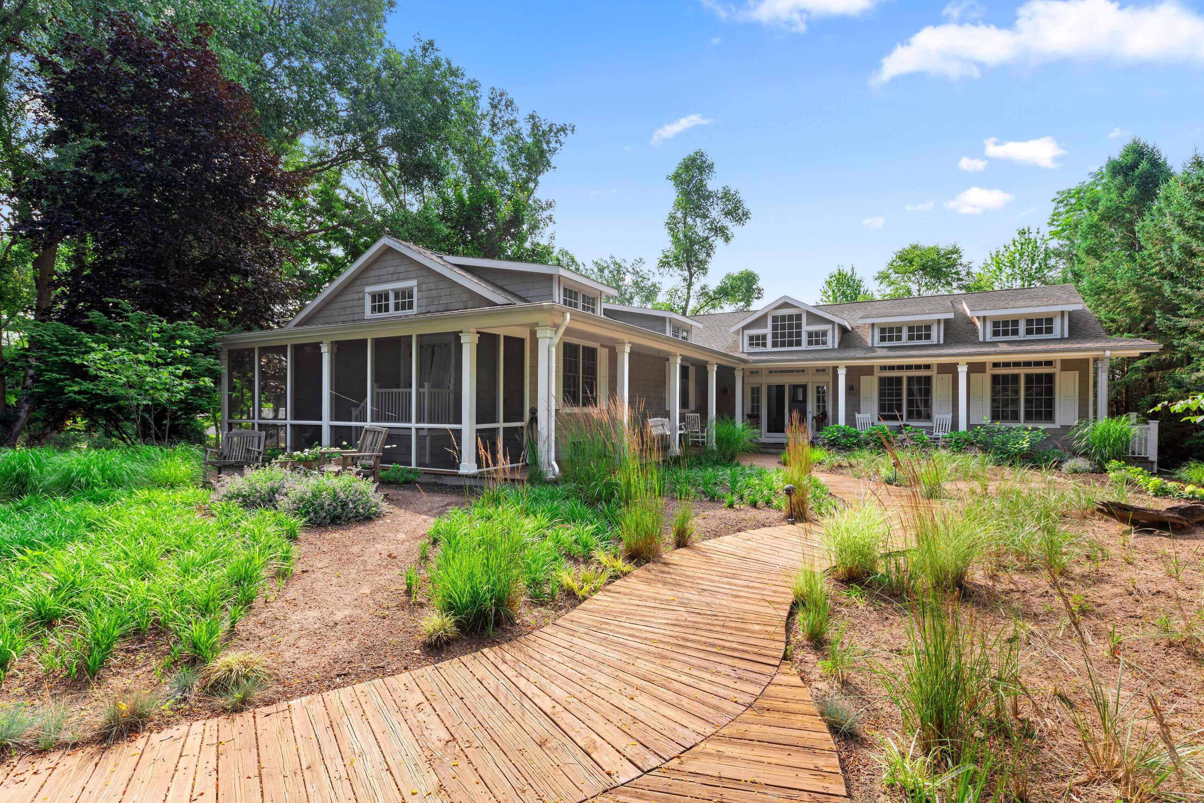
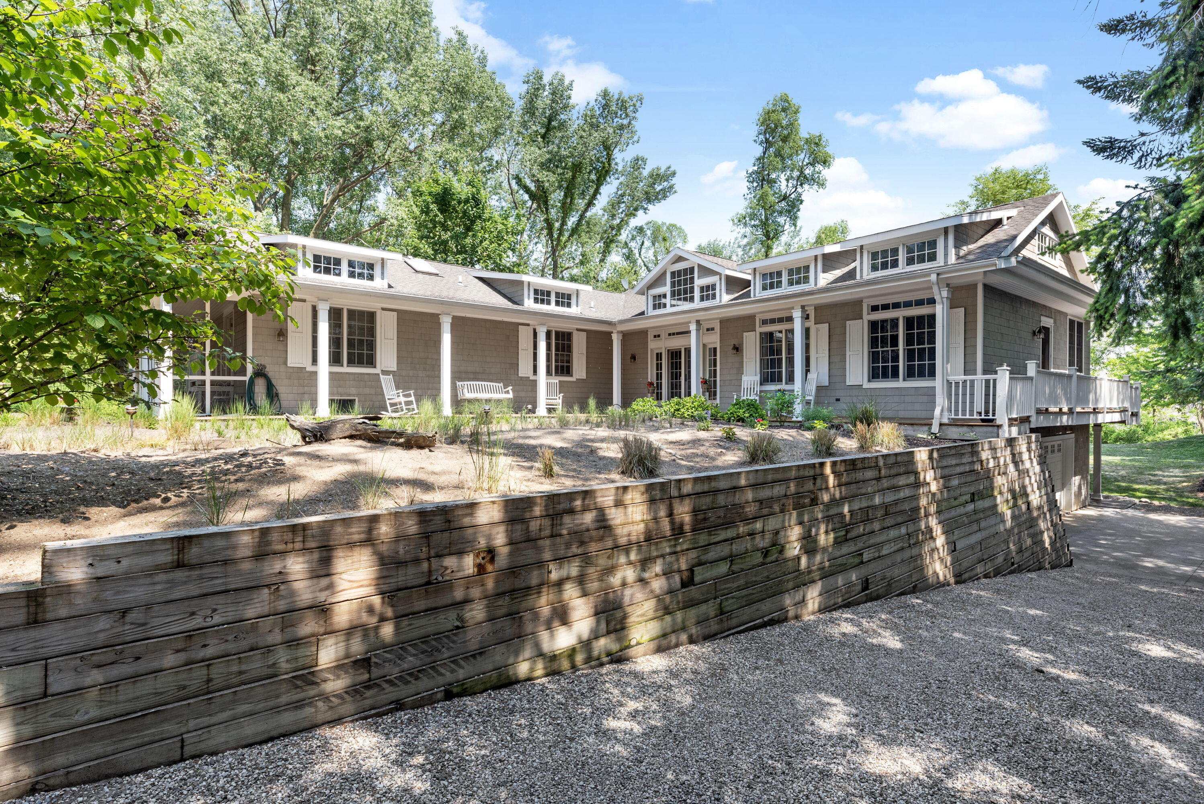
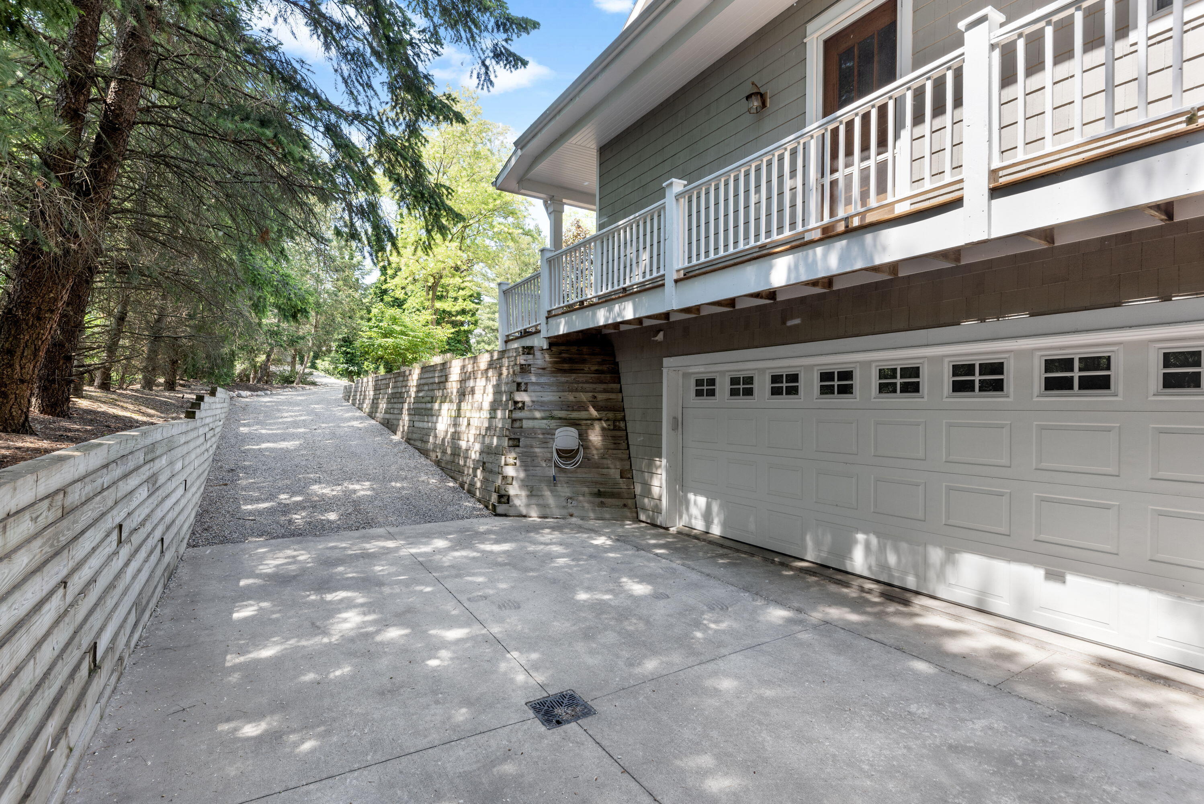
A rare opportunity to own one of Harbor Country's most unique waterfront properties! This custom 6br/4.5ba home on .95 acre overlooks the Galien River and offers a private boat dock with power and water, plus deeded beach rights to Wolverine Beach. Gorgeous antique barn beams frame the spacious and nicely appointed eat-in kitchen, which opens to a deck overlooking the backyard and Galien River. The open living area is anchored by a stone fireplace and opens to the huge screen porch with a fireplace and built-in grill. Main level primary suite offers two full baths and opens to its own screen porch. Generous lower level has walkout rec room, spacious family room with a wet bar, two bedrooms, large full bath, work room, and opens to the patio and outdoor shower. The large backyard is pool ready! Be on Lake Michigan in 5 minutes by boat, or make the short trip to downtown New Buffalo for dining and shops. Over 40' dock offers tons of options for multiple watercraft!

Save
Ask
Tour
Hide
Share
Listing Snapshot
Price 
$3,500,000
Days On Site 
56 Days
Bedrooms 
6
Inside Area (SqFt) 
3,157 sqft
Total Baths 
5
Full Baths 
4
Partial Baths 
1
Lot Size 
0.95 Acres
Year Built 
2006
MLS Number 
69026049868
Status 
Active Under Contract
Property Tax 
$65,281
HOA/Condo/Coop Fees 
N/A
Sq Ft Source 
N/A
Friends & Family
React
Comment
Invite
No Comments Yet

Did you know? You can invite friends and family to your search. They can join your search, rate and discuss listings with you.

What's This?
Private
Recent Activity
2 weeks agoListing updated with changes from the MLS
3 weeks agoStatus changed to Active Under Contract
2 months agoListing first seen on site
General Features
Acres 
0.95
Attached Garage 
Yes
Cross Street 
Whittaker
Garage 
Yes
Garage Spaces 
2
Parking 
Attached
Property Sub Type 
Single Family Residence
Sewer 
Septic Tank
SqFt Above 
3157
SqFt Below 
2838
SqFt Total 
5138
Style 
Traditional
Water Source 
Public
Interior Features
Basement 
Walk-Out Access
Cooling 
Central Air
Fireplace 
Yes
Fireplace Features 
Living Room
Fireplaces 
2
Heating 
Forced AirNatural Gas
Laundry Features 
Laundry RoomMain Level
BathFull 
Level - Main
BathLav 
Level - Main
Bedroom 2 
Dimensions - 13.0 x 14.0Level - MainArea - 182
Bedroom 3 
Dimensions - 10.0 x 14.0Level - MainArea - 140
Bedroom 4 
Dimensions - 13.0 x 12.0Level - LowerArea - 156
Bedroom 5 
Dimensions - 13.0 x 12.0Level - LowerArea - 156
Family Room 
Dimensions - 18.0 x 10.0Level - MainArea - 180
Game Room 
Dimensions - 27.0 x 25.0Level - LowerArea - 675
Kitchen 
Dimensions - 20.0 x 14.0Level - MainArea - 280
Laundry 
Dimensions - 10.0 x 12.0Level - MainArea - 120
Living Room 
Dimensions - 15.0 x 26.0Level - MainArea - 390
Master Bathroom 
Dimensions - 10.0 x 7.0Level - MainArea - 70
Master Bedroom 
Dimensions - 20.0 x 13.0Level - MainArea - 260
Other 
Dimensions - 14.0 x 22.0Level - MainArea - 308
Workshop 
Dimensions - 13.0 x 21.0Level - LowerArea - 273
Save
Ask
Tour
Hide
Share
Exterior Features
Construction Details 
Wood Siding
Roof 
Composition
Waterfront 
Yes
Waterfront Features 
River FrontWaterfrontWaterfront Access
Community Features
MLS Area 
Area94192NewBuffalo
School District 
NewBuffalo
Financing Terms Available 
CashConventional
Schools
School District
NewBuffalo
Elementary School
Unknown
Middle School
Unknown
High School
Unknown
Listing courtesy of Coldwell Banker Realty: chad.gradowski@cbexchange.com


IDX provided courtesy of Realcomp II Ltd. via SouthwesternMichiganAssociationofREALTORS. Copyright © 2026 Realcomp II Ltd. Shareholders.

IDX information is provided exclusively for consumers' personal, non-commercial use and may not be used for any purpose other than to identify prospective properties consumers may be interested in purchasing and that the data is deemed reliable but not guaranteed accurate by the MLS.

Neighborhood & Commute
Source: Walkscore
Disclosure: Community information and market data powered by Constellation Data Labs. Information is deemed reliable but not guaranteed.
Powered by Showcase IDX, a Constellation1 Company
Save
Ask
Tour
Hide
Share

Footer

Harlen Lantz

7418 Gateway Park Dr.
Clarkston, MI 48346
(248) 974-2473 Cell
(248) 657-7000 Office
(248) 657-7770 Fax
Contact
  • Email
  • Facebook
  • Instagram

sitemap   •   admin   •   ©2026 All Rights Reserved  •  Real Estate Website Design by IDXCentral.com