
• Skip to primary navigation
  • Skip to main content
  • Skip to footer
Harlen Lantz
Realtor®
(248) 974-2473
7418 Gateway Park Dr.
Clarkston, MI 48346
(248) 657-7000 Office
  • Why Hire Exact Match Properties?
  • Search
    • Search All Listings
    • 1-Click Searches
    • Featured Listings
    • Login / Register
  • Buyers
    • Buyers
    • Home Buying Tips
    • Inspection Contacts
  • Sellers
    • What’s My Home Worth?
    • Home Selling Tips
  • Realtor by Day Mealtor by Night – Blog
    • Realtor by Day Mealtor by Night – Blog
    • Restaurant Reviews
    • Recipes
    • Coupons
  • About
    • About Us
    • Our Agents
    • Testimonials
  • Videos
  • Contact
Search
Dashboard
Listings
Searches
Sign in / Sign up
Save
Ask
Tour
Hide
Share
$2,800,512
1027 Days On Site

(Unit 502) 330 E State Street
Traverse City, MI 49684

Condominium|Pending
4
Beds
3
Total Baths
3
Full Baths
2,882
SqFt
$972
/SqFt
2024
Built
Subdivision:
PENINSULA PLACE
County:
GrandTraverse
Call Now: (248) 974-2473
Is this the listing for you? We can help make it yours.
(248) 974-2473
(Unit 502) 330 E State Street(Unit 502) 330 E State Street(Unit 502) 330 E State Street(Unit 502) 330 E State Street
Save
Ask
Tour
Hide
Share

Mortgage Calculator

Monthly Payment (Est.)

Enter an interest rate to see your estimated monthly payment.
Calculator powered by Showcase IDX, a Constellation1 Company. Copyright ©2026 Information is deemed reliable but not guaranteed.
Photos
Map
Nearby Listings

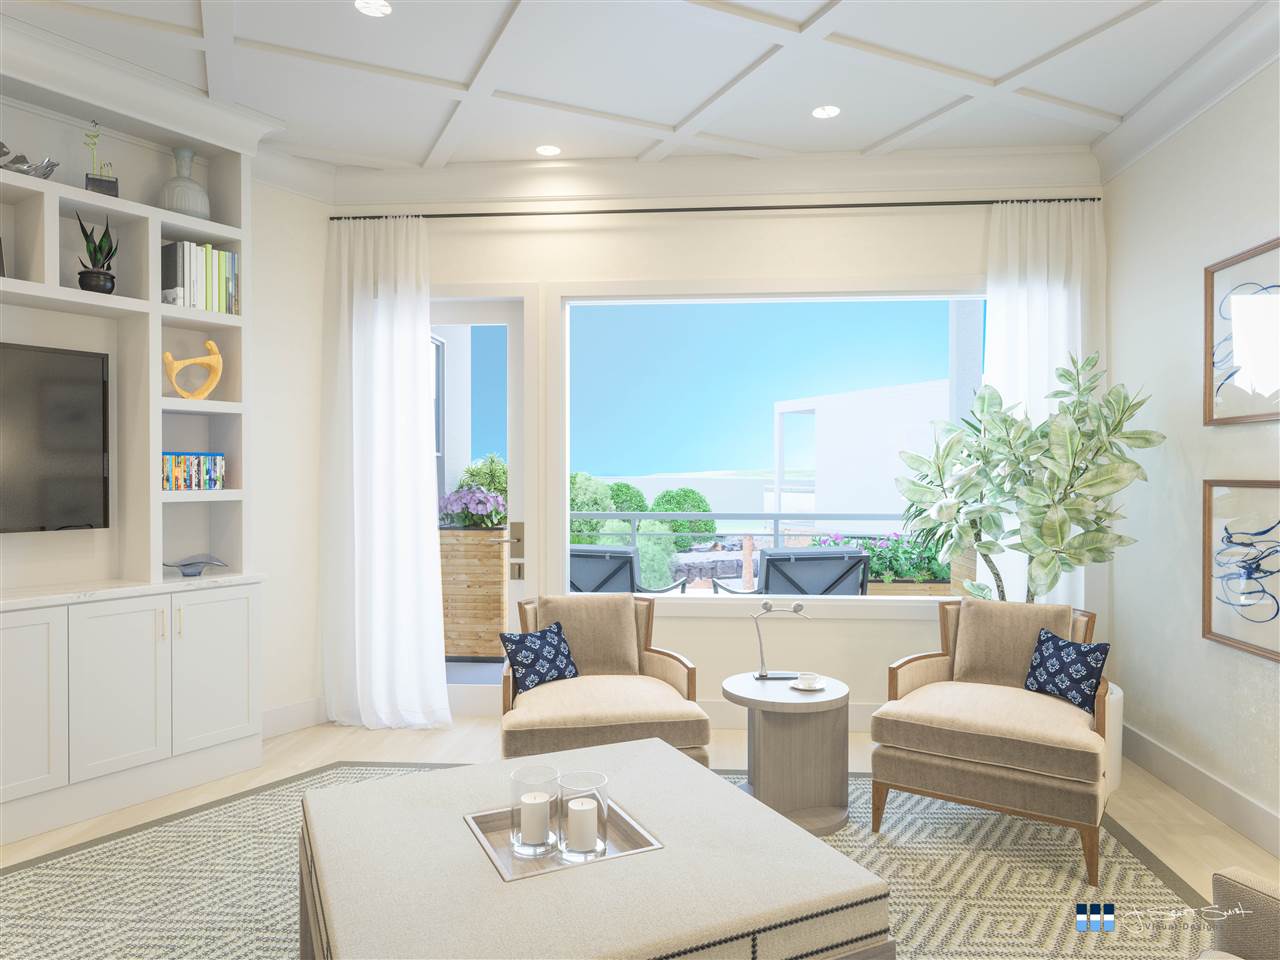
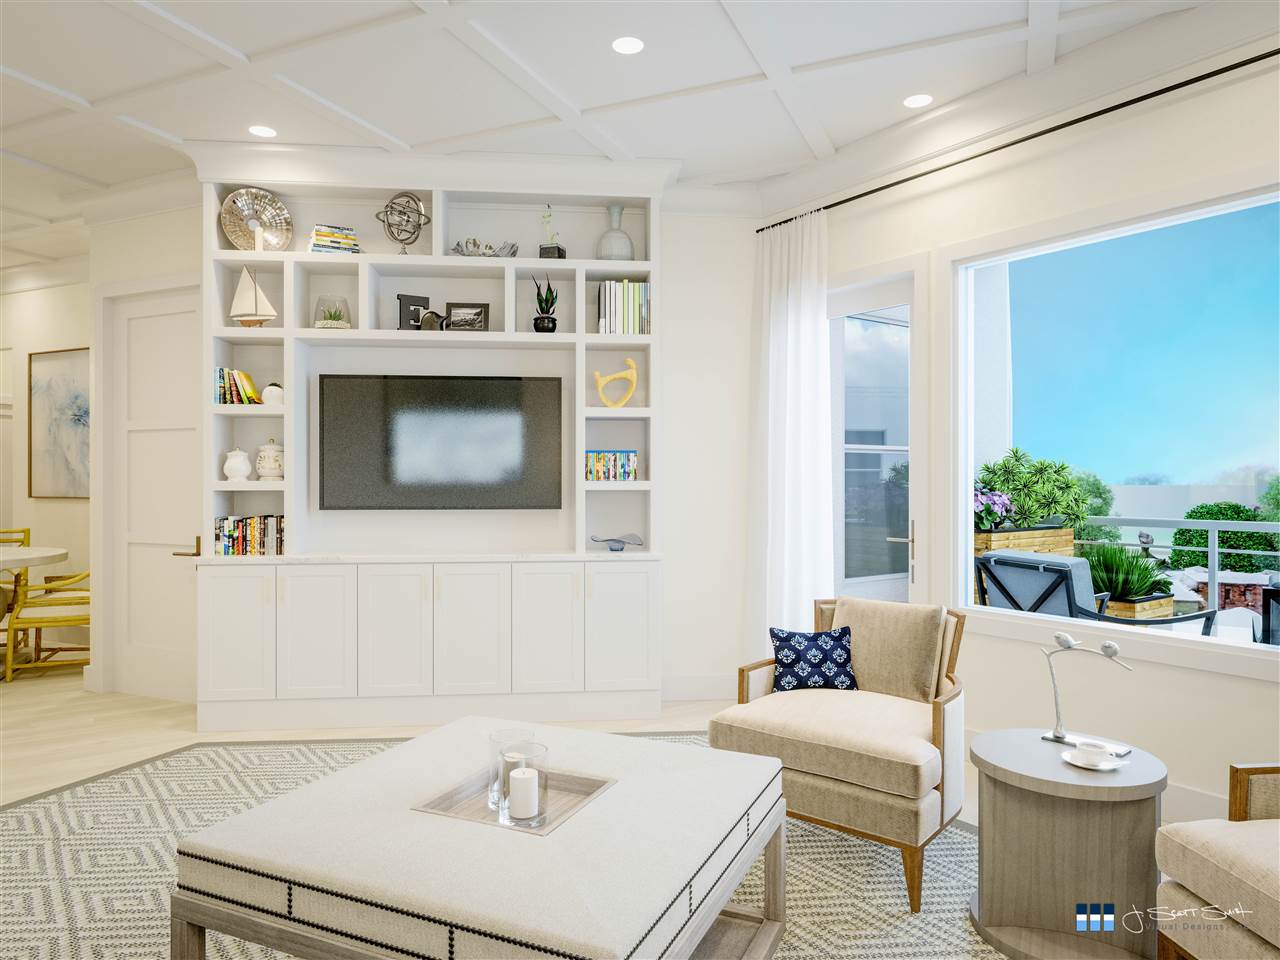
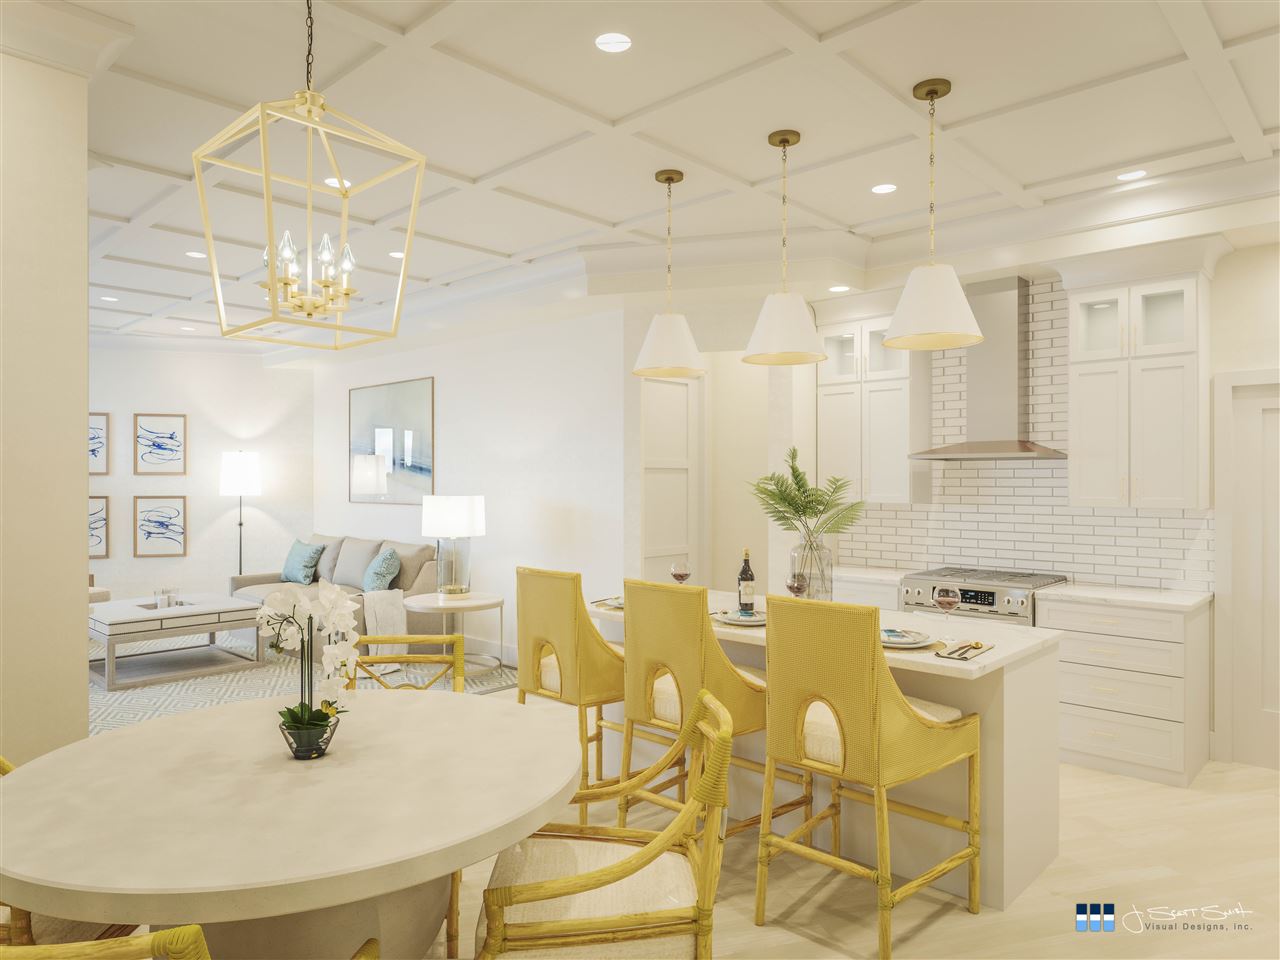
Introducing Peninsula Place, a premier five-story residential condominium project in the heart of downtown Traverse City on State Street near the Historic Park Place Hotel. Discover luxury living in this exclusive community boasting meticulously designed units with top-notch amenities, superior craftsmanship, and a keen eye for detail. Enjoy the convenience of being within walking distance of all that downtown Traverse City has to offer. With 12 of 35 units available(one on the 3rd floor, 7 on the 4th floor, and 4 on the 5th floor), short term rental opportunities on the 2nd, 3rd, and 4th floors) you can choose from a range of sizes up to 3000+ sq. ft. Secure indoor parking is available on the first floor (subject to availability at $60,000 each). Units on floors four and five offer stunning Bay views on the north side of the building. Owners will have access to a future rooftop garden, set to be built over the next 24 months. Construction is set to re-commence April 2024, with completion scheduled for the Spring of 2026. Explore our layouts online and secure your slice of luxury living at Peninsula Place today.

Save
Ask
Tour
Hide
Share
Listing Snapshot
Price 
$2,800,512
Days On Site 
1027 Days
Bedrooms 
4
Inside Area (SqFt) 
2,882 sqft
Total Baths 
3
Full Baths 
3
Partial Baths 
N/A
Lot Size 
N/A
Year Built 
2024
MLS Number 
78080014204
Status 
Pending
Property Tax 
N/A
HOA/Condo/Coop Fees 
$300 monthly
Sq Ft Source 
N/A
Friends & Family
React
Comment
Invite
No Comments Yet

Did you know? You can invite friends and family to your search. They can join your search, rate and discuss listings with you.

What's This?
Private
Recent Activity
3 years agoListing updated with changes from the MLS
3 years agoStatus changed to Pending
3 years agoPrice changed to $2,800,512
3 years agoListing first seen on site
General Features
Attached Garage 
Yes
Foundation 
Brick/Mortar
Garage 
Yes
Garage Spaces 
45
Parking 
AttachedGarageHeated GarageGarage Door Opener
Property Condition 
New Construction
Property Sub Type 
Condominium
Security 
Security System
Sewer 
Shared Septic
Special Circumstances 
Standard
SqFt Above 
2882
Style 
Morethan2StoriesOther
Water Source 
Public
Zoning 
Commercial, Residential
Interior Features
Appliances 
DishwasherDisposalMicrowaveOvenRefrigeratorRange
Basement 
Other
Cooling 
Central Air
Heating 
Forced AirNatural Gas
Interior 
Entrance FoyerWalk-In Closet(s)
BathFull 
Bedroom 1 
Dimensions - 15.0 x 16.0Level - Main
Bedroom 2 
Dimensions - 13.0 x 12.0Level - Main
Kitchen 
Dimensions - 9.0 x 12.0Level - Main
Laundry 
Level - Main
Living Room 
Dimensions - 15.0 x 21.0Level - Main
Save
Ask
Tour
Hide
Share
Exterior Features
Construction Details 
BrickOther
Exterior 
Balcony
Community Features
Association Fee 
$300.0
Association Fee Frequency 
Monthly
MLS Area 
Area28042TraverseCity
School District 
TraverseCity
Financing Terms Available 
CashConventional
Schools
School District
TraverseCity
Elementary School
Unknown
Middle School
Unknown
High School
Unknown
Listing courtesy of Coldwell Banker Schmidt Traverse City: (231) 620-2989


IDX provided courtesy of Realcomp II Ltd. via AspireNorthREALTORS. Copyright © 2026 Realcomp II Ltd. Shareholders.

IDX information is provided exclusively for consumers' personal, non-commercial use and may not be used for any purpose other than to identify prospective properties consumers may be interested in purchasing and that the data is deemed reliable but not guaranteed accurate by the MLS.

Neighborhood & Commute
Source: Walkscore
Disclosure: Community information and market data powered by Constellation Data Labs. Information is deemed reliable but not guaranteed.
Powered by Showcase IDX, a Constellation1 Company
Save
Ask
Tour
Hide
Share

Footer

Harlen Lantz

7418 Gateway Park Dr.
Clarkston, MI 48346
(248) 974-2473 Cell
(248) 657-7000 Office
(248) 657-7770 Fax
Contact
  • Email
  • Facebook
  • Instagram

sitemap   •   admin   •   ©2026 All Rights Reserved  •  Real Estate Website Design by IDXCentral.com