• Skip to primary navigation
  • Skip to main content
  • Skip to footer
Harlen Lantz
Realtor®
(248) 974-2473
7418 Gateway Park Dr.
Clarkston, MI 48346
(248) 657-7000 Office
  • Why Hire Exact Match Properties?
  • Search
    • Search All Listings
    • 1-Click Searches
    • Featured Listings
    • Login / Register
  • Buyers
    • Buyers
    • Home Buying Tips
    • Inspection Contacts
  • Sellers
    • What’s My Home Worth?
    • Home Selling Tips
  • Realtor by Day Mealtor by Night – Blog
    • Realtor by Day Mealtor by Night – Blog
    • Restaurant Reviews
    • Recipes
    • Coupons
  • About
    • About Us
    • Our Agents
    • Testimonials
  • Videos
  • Contact
Search
Dashboard
Listings
Searches
Sign in / Sign up
Save
Ask
Tour
Hide
Share
$3,900,000
168 Days On Site

229 Wellington Street
Traverse City, MI 49686

For Sale|Single Family Residence|Active
6
Beds
6
Total Baths
5
Full Baths
1
Partial Bath
6,517
SqFt
$598
/SqFt
1894
Built
County:
GrandTraverse
Call Now: (248) 974-2473
Is this the listing for you? We can help make it yours.
(248) 974-2473
229 Wellington Street229 Wellington Street229 Wellington Street229 Wellington Street
Save
Ask
Tour
Hide
Share

Mortgage Calculator

Monthly Payment (Est.)

Enter an interest rate to see your estimated monthly payment.
Calculator powered by Showcase IDX, a Constellation1 Company. Copyright ©2026 Information is deemed reliable but not guaranteed.
Photos
Map
Nearby Listings
Virtual Tour

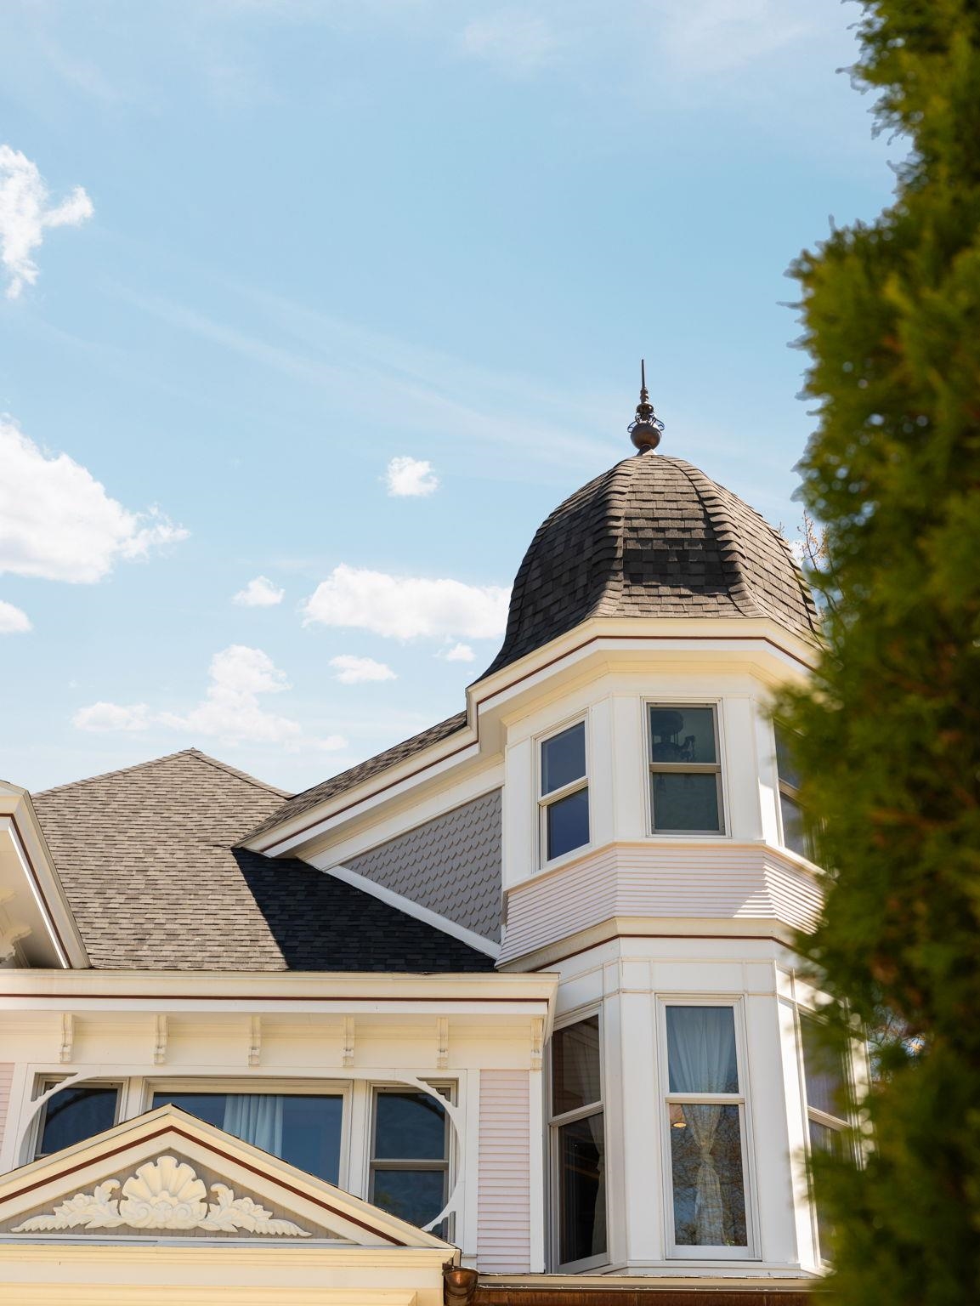
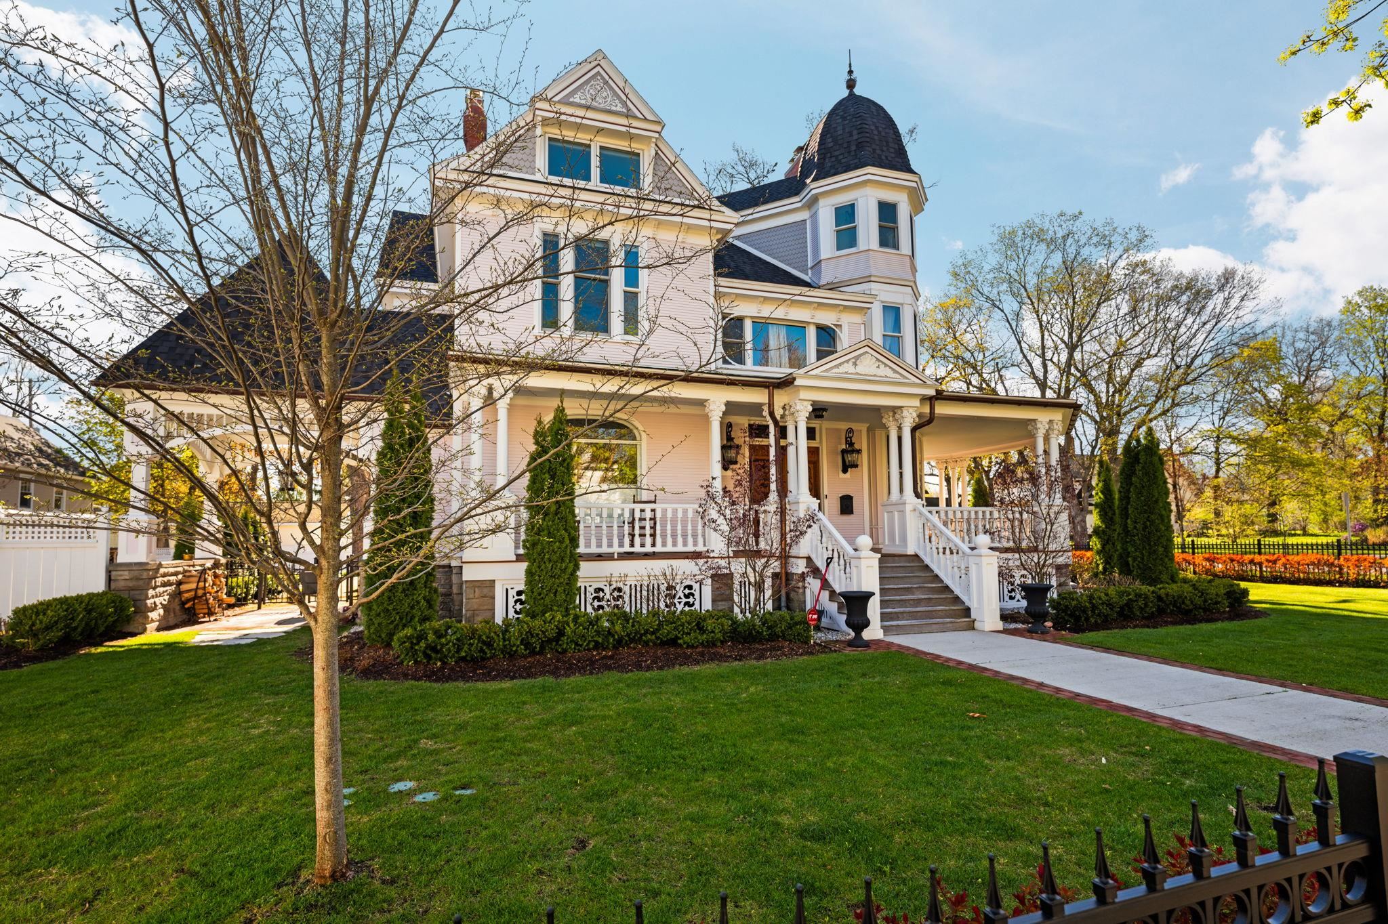
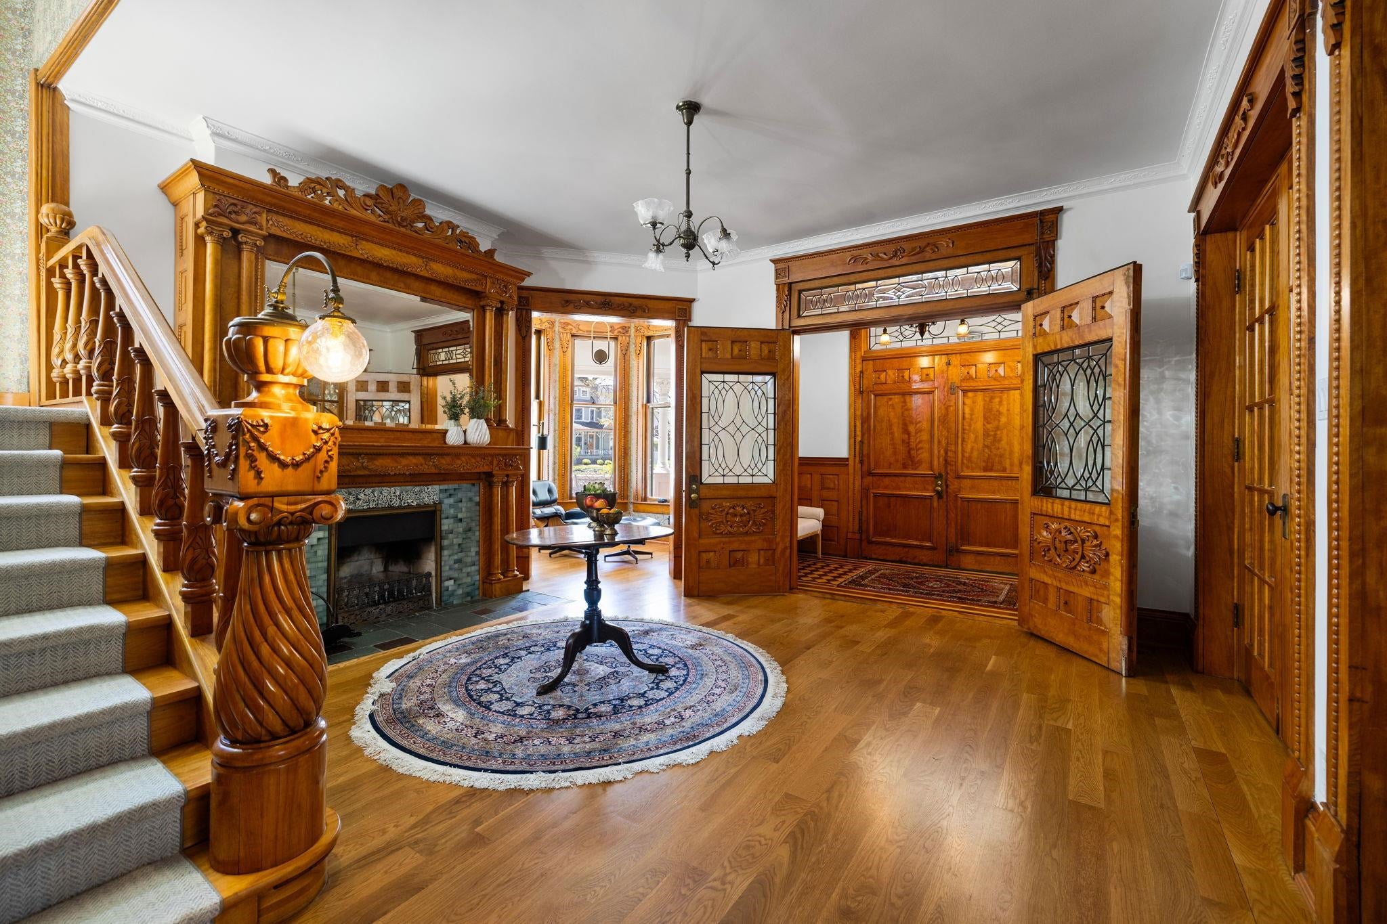
Few homes stop you in your tracks the way this one does. Built in the 1890s by Founding Father Henry Hull of the Oval Wood Dish Company, "The Hull House" is a three-story Queen Anne Victorian mansion that showcases the very best of late 19th-century artisan craftsmanship - and it delivers on every level. Set on a generous double lot in an unbeatable location, a meticulous, top-to-bottom restoration has brought every detail into the modern era while leaving the soul of this 19th-century masterpiece entirely untouched. Step through the impressive double front doors and the detail is immediate: a grand staircase, intricate wood relief carvings, original trim, and select original built-in cabinetry in the dining room and flanking the main-level fireplace - all flawlessly preserved. All three main-level fireplaces are works of art in their own right. The showstopping custom kitchen centers on a dramatic oversized island finished with Calacatta marble counters and backsplash, equipped with a La Cornue range and Sub-Zero Designer Series column refrigerator and freezer. A walk-in pantry, parlor, family room, and formal dining room complete the entertaining level. Five bedrooms and three baths spread across the second floor, anchored by a breathtaking coffered wooden ceiling that carries throughout with remarkable continuity. The fully finished third floor adds a bedroom, bathroom, family room, and a fire pole. Outside, gardens professionally designed by award-winning landscape architect Jack Barnwell frame the home with the stateliness it deserves, complemented by a heated three-stall carriage house complete with a bathroom and second-floor studio. This is a rare opportunity to become the next steward of one of Old Traverse City's most iconic homes.

Save
Ask
Tour
Hide
Share
Listing Snapshot
Price 
$3,900,000
Days On Site 
168 Days
Bedrooms 
6
Inside Area (SqFt) 
6,517 sqft
Total Baths 
6
Full Baths 
5
Partial Baths 
1
Lot Size 
0.53 Acres
Year Built 
1894
MLS Number 
78080068912
Status 
Active
Property Tax 
N/A
HOA/Condo/Coop Fees 
N/A
Sq Ft Source 
N/A
Friends & Family
React
Comment
Invite
No Comments Yet

Did you know? You can invite friends and family to your search. They can join your search, rate and discuss listings with you.

What's This?
Private
Recent Activity
2 months agoListing updated with changes from the MLS
2 months agoStatus changed to Active
6 months agoListing first seen on site
General Features
Acres 
0.53
Garage 
Yes
Garage Spaces 
3
Parking 
DetachedGarage
Property Sub Type 
Single Family Residence
Sewer 
Shared Septic
Special Circumstances 
Standard
SqFt Above 
6104
SqFt Below 
413
Style 
Morethan2StoriesVictorian
Water Source 
Public
Zoning 
Residential
Interior Features
Appliances 
DishwasherDryerOvenRefrigeratorRangeWasher
Basement 
Full
Cooling 
Central Air
Fireplace 
Yes
Heating 
Forced AirHot WaterNatural Gas
Interior 
Entrance Foyer
BathFull 
BathLav 
Bedroom 1 
Level - Upper
Bedroom 2 
Level - Upper
Bedroom 3 
Level - Upper
Bedroom 4 
Level - Upper
Dining Room 
Level - Main
Family Room 
Level - Main
Great Room 
Kitchen 
Level - Main
Laundry 
Level - Upper
Living Room 
Level - Main
ThreeSeasonRoom 
Save
Ask
Tour
Hide
Share
Exterior Features
Construction Details 
Wood Siding
Fencing 
Fenced
Patio And Porch 
DeckPatioPorch
Community Features
MLS Area 
Area28042TraverseCity
School District 
TraverseCity
Financing Terms Available 
CashConventional
Schools
School District
TraverseCity
Elementary School
Unknown
Middle School
Unknown
High School
Unknown
Listing courtesy of REMAX Bayshore - West Shore Dr TC: (231) 883-7570


IDX provided courtesy of Realcomp II Ltd. via AspireNorthREALTORS. Copyright © 2026 Realcomp II Ltd. Shareholders.

IDX information is provided exclusively for consumers' personal, non-commercial use and may not be used for any purpose other than to identify prospective properties consumers may be interested in purchasing and that the data is deemed reliable but not guaranteed accurate by the MLS.

Neighborhood & Commute
Source: Walkscore
Disclosure: Community information and market data powered by Constellation Data Labs. Information is deemed reliable but not guaranteed.
Powered by Showcase IDX, a Constellation1 Company
Save
Ask
Tour
Hide
Share

Footer

Harlen Lantz

7418 Gateway Park Dr.
Clarkston, MI 48346
(248) 974-2473 Cell
(248) 657-7000 Office
(248) 657-7770 Fax
Contact
  • Email
  • Facebook
  • Instagram

sitemap   •   admin   •   ©2026 All Rights Reserved  •  Real Estate Website Design by IDXCentral.com